Skip main navigation
Sold for $215,000
  • $215,000

    711 Webb Dr, Bay City, MI 48706

    3beds
    2,966sqft
    Single Family Residence
    Built in 1954
    0.32 Acres Lot
    $246,600 Zestimate®
    $72/sqft
    $1,602 Estimated rent

    Home value

    $246,600

    $234,000 - $259,000

    $1,602/mo

    Zestimate® history
    Loading
    Loading...

    Owner options

    List your home for rent

    $1,602/mo

    Rent Zestimate®

    Find your next renter with Zillow Rental Manager. Plus, with online applications, you can quickly screen prospective tenants – for free.

    Learn more

    $1,602/mo

    Rent Zestimate®

    Refinance and save

    $1,493/mo

    Est. payment

    Refinancing to a lower rate could help reduce your monthly payments and save thousands over the life of the loan.

    See today's rates

    $1,493/mo

    Est. payment

    Explore your selling options

    Work with a Zillow partner agent

    Leverage their expertise and Zillow's premium Showcase listings to get your home seen by more buyers.

    Get started

    List with your own agent

    Get your home in front of millions of buyers by listing it on Zillow.

    Learn how to do it

    Sell it yourself

    Take full control of how buyers see your home on Zillow by listing For Sale by Owner (FSBO).

    List your home

    What's special

    Egress windowLarge family roomBrand new bathNew vanityNice size closetGarage door openerNew bowed bay window
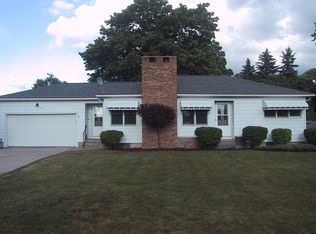
    BEAUTIFUL BANGOR TWP RANCH! This ranch home boosts a new beautiful kitchen with white and silver sparkling quartz counters, an abundance of cupboards, subway tile back splash, gas stove, black stainless fridge, microwave, sink, faucet, garbage disposal (1 yr old) freshly painted with all new lighting! Gleaming hard wood floors, a breakfast bar and a dining area with built ins. The large living room has been freshly painted with new lighting, a fireplace, new bowed bay window, gleaming hardwood floors, and a new front door. Brand new bath with tile walk-in shower, x-large new vanity with white and silver sparkling quartz counters, subway tile back splash and tile floors, new lighting and freshly painted. The lg master bedroom has a wall of closets and hardwood floors, 2nd bedroom is also large with hardwood flooring and a nice size closet, both bedrooms freshly painted with new lighting. The large family room has a large gas oak fireplace, closet and walks into the 24x11 sunroom that boosts 5 sliding glass doors!! The basement is set up for a mother-in law or a second living quarters, which a full 20x11 eat in kitchen, gas stove, fridge, dishwasher, disposal, washer, dryer (1 1/2 years old) 16x12 living room, a 14x16 bedroom with a full bath and a egress window. The 2.5 car garage is finished with a garage door opener and a pull down attic for more storage. This home sits on a large .32 acre lot. Updates include all new vinyl windows, new exterior doors and interior doors, gleaming wood floors, newer appliances throughout, new kitchen and both baths, furnace and AC 8yrs old, new PEX plumbing, freshly painted, new lighting, 2 fridges, 2 stoves, 2 dishwashers, 2 garage disposals, washer and dryer all included!! This is one house your not going to want to miss!! Seller is packing so please don’t mind the boxes.

    Zillow last checked:

    Listing updated:

    Listed by:

    Jean Ann Styn-DeShano 989-233-8380,

    RE/MAX Results

    Bought with:

    Laikyn Nichols, 6501452341

    Our Home & Co Real Estate

    Source: MiRealSource,MLS#: 50120719MLS LogoOriginating MLS: Bay County REALTOR Association

    Facts & features

    Interior

    Bedrooms & bathrooms
    • Bedrooms: 3
    • Bathrooms: 2
    • Full bathrooms: 2
    • Main level bathrooms: 1
    • Main level bedrooms: 2
    Rooms
    • Room types: Den/Study/Lib, Entry, Family Room, Bedroom, Master Bedroom, In-Law/auPair/Ste, Living Room, Laundry, Recreation Room, Sun/Florida Room, Utility/Laundry Room, Workshop, Master Bathroom, Bonus Room, Basement Full Bath, Bathroom, Other-See Remarks
    Primary bedroom
    • Level: First
    Bedroom 1
    • Features: Wood
    • Level: Main
    • Area: 154
    • Dimensions: 14 x 11
    Bedroom 2
    • Features: Ceramic
    • Level: Main
    • Area: 77
    • Dimensions: 11 x 7
    Bedroom 3
    • Features: Concrete
    • Level: Lower
    • Area: 192
    • Dimensions: 16 x 12
    Bathroom 1
    • Features: Ceramic
    • Level: Main
    • Area: 77
    • Dimensions: 11 x 7
    Bathroom 2
    • Features: Concrete
    • Level: Lower
    Family room
    • Features: Carpet
    • Level: Main
    • Area: 324
    • Dimensions: 18 x 18
    Kitchen
    • Features: Wood
    • Level: Main
    • Area: 220
    • Dimensions: 20 x 11
    Living room
    • Features: Wood
    • Level: Main
    • Area: 280
    • Dimensions: 20 x 14
    Office
    • Level: Lower
    • Area: 224
    • Dimensions: 14 x 16
    Heating
    • Forced Air, Natural Gas
    Cooling
    • Central Air
    Appliances
    • Included: Dishwasher, Disposal, Dryer, Microwave, Other, Range/Oven, Refrigerator, Washer, Gas Water Heater
    • Laundry: Lower Level, Laundry Room
    Features
    • Sump Pump, Eat-in Kitchen
    • Flooring: Ceramic Tile, Hardwood, Wood, Concrete, Carpet
    • Windows: Bay Window(s), Window Treatments, Storms/Screens
    • Basement: Block,Daylight,Finished,Full,Sump Pump
    • Number of fireplaces: 1
    • Fireplace features: Living Room
    Interior area
    • Total structure area: 3,332
    • Total interior livable area: 2,966 sqft
    • Finished area above ground: 1,666
    • Finished area below ground: 1,300

    Property

    Parking
    • Total spaces: 2.5
    • Parking features: Garage, Driveway, Attached, Electric in Garage, Garage Door Opener, Workshop in Garage, Direct Access
    • Attached garage spaces: 2.5
    Features
    • Levels: One
    • Stories: 1
    • Frontage length: 0
    Lot
    • Size: 0.32 Acres
    • Dimensions: .32 acre
    Details
    • Additional structures: Shed(s)
    • Parcel number: 010F1000200600
    • Zoning description: Residential
    • Special conditions: Private

    Construction

    Type & style
    • Home type: SingleFamily
    • Architectural style: Ranch
    • Property subtype: Single Family Residence
    Materials
    • Brick, Vinyl Trim
    • Foundation: Basement
    Condition
    • Year built: 1954

    Utilities & green energy

    • Sewer: Public Sanitary
    • Water: Public
    • Utilities for property: Cable/Internet Avail., Cable Connected, Electricity Connected, Natural Gas Connected, Phone Available, Sewer Connected, Water Connected, Internet Spectrum

    Community & HOA

    Community
    • Subdivision: Frost
    HOA
    • Has HOA: No
    Location
    • Region: Bay City

    Financial & listing details

    • Price per square foot: $72/sqft
    • Tax assessed value: $207,000
    • Annual tax amount: $2,519
    • Date on market: 8/31/2023
    • Cumulative days on market: 45 days
    • Listing agreement: Exclusive Right To Sell
    • Listing terms: Cash,Conventional,FHA,VA Loan
    • Road surface type: Paved

    Price history

    DateEventPrice
    3/27/2024Sold$215,000+0%$72/sqft
    Source: MiRealSource #50120719 Report a problem
    2/20/2024Pending sale$214,900$72/sqft
    Source: MiRealSource #50120719 Report a problem
    2/19/2024Listed for sale$214,900$72/sqft
    Source: MiRealSource #50120719 Report a problem
    2/7/2024Contingent$214,900$72/sqft
    Source: MiRealSource #50120719 Report a problem
    1/9/2024Listed for sale$214,900$72/sqft
    Source: MiRealSource #50120719 Report a problem
    9/2/2023Listing removed--
    Source: RE/MAX of Michigan Report a problem
    8/31/2023Listed for sale$214,900+79.2%$72/sqft
    Source: MiRealSource #50120719 Report a problem
    5/23/2018Sold$119,900$40/sqft
    Source: MiRealSource #30828913 Report a problem
    4/15/2018Pending sale$119,900+30.3%$40/sqft
    Source: Ayre/Rhinehart Bay REALTORS #2172038 Report a problem
    1/16/2018Sold$92,000-23.3%$31/sqft
    Source: Public Record Report a problem
    10/18/2017Listed for sale$119,900$40/sqft
    Source: Ayre/Rhinehart Bay REALTORS #2172038 Report a problem

    Public tax history

    YearProperty taxesTax assessment
    2025$2,871 +11%$103,500 +10.8%
    2024$2,586 $93,450 +11.4%
    2023-- $83,850 +9.6%
    2022-- $76,500 +6.2%
    2021-- $72,050 +5.8%
    2020$1,755 $68,100 +8.6%
    2019-- $62,700 +12.9%
    2018$1,755 $55,550 -1.8%
    2017-- $56,550 +4%
    2016-- $54,400 +3.1%
    2015-- $52,750 +5.7%
    2014-- $49,900 -1%
    2013-- $50,400 +9.1%
    2012-- $46,200 -9.4%
    2011-- $51,000 +2.2%
    2010-- $49,900 -15.1%
    2009-- $58,750 -13.2%
    2008-- $67,700 -2%
    2007-- $69,100
    2006-- $69,100 +11.3%
    2005-- $62,100
    2004-- $62,100
    2003-- $62,100 +8%
    2002-- $57,500
    2001-- $57,500
    Find assessor info on the county website

    Neighborhood: 48706

    Nearby schools

    GreatSchools rating
    Schools provided by the listing agent
    • High: John Glenn
    • District: Bangor Township Schools

    Source: MiRealSource. This data may not be complete. We recommend contacting the local school district to confirm school assignments for this home.

    Get pre-qualified for a loan
    At Zillow Home Loans, we can pre-qualify you in as little as 5 minutes with no impact to your credit score.

    An equal housing lender. NMLS #10287.

    Sell for more on Zillow
    Get a Zillow Showcase℠ listing at no additional cost and you could sell for .
    $246,600
    2% more
    +$4,932
    With Zillow Showcase(estimated)
    $251,532