This is the kind of home you don’t come across often. Full of character, filled with light, and ideally located to enjoy everything Needham has to offer. Set just outside Needham Center near schools, parks, restaurants, & commuter rail, this 4-bedroom, 2-bath home blends charm with everyday functionality. The 1st floor offers a flexible layout with a bright bedroom that can serve as a primary, guest space, or home office, along with a full bath nearby. The living room is the heart of the home, sun-filled, and anchored by a fireplace, with windows that bring in natural light all day. A dining room continues that light-filled feel, creating a welcoming space for everyday living & entertaining. The kitchen is charming and functional, offering everything you need. Upstairs, you will find 3 additional bedrooms and a full bath. Outside, enjoy a private, landscaped yard and a two-car garage. A unique opportunity to own a character-filled home that feels both inviting and connected in Needham.
Sold for $1,525,000
$1,525,000
711 Webster St, Needham, MA 02492
4beds
2,314sqft
Single Family Residence
Built in 1924
8,712 Square Feet Lot
$1,528,700 Zestimate®
$659/sqft
$5,050 Estimated rent
Home value
$1,528,700
$1.44M - $1.64M
$5,050/mo
Zestimate® history
Owner options
List your home for rent
$5,050/mo
Rent Zestimate®
Find your next renter with Zillow Rental Manager. Plus, with online applications, you can quickly screen prospective tenants – for free.
$5,050/mo
Rent Zestimate®
Refinance and save
$7,743/mo
Est. payment
Refinancing to a lower rate could help reduce your monthly payments and save thousands over the life of the loan.
$7,743/mo
Est. payment
Explore your selling options
Work with a Zillow partner agent
Leverage their expertise and Zillow's premium Showcase listings to get your home seen by more buyers.
Get startedList with your own agent
Get your home in front of millions of buyers by listing it on Zillow.
Learn how to do itSell it yourself
Take full control of how buyers see your home on Zillow by listing For Sale by Owner (FSBO).
List your homeWhat's special
Full of characterTwo-car garageBright bedroomPrivate landscaped yardFilled with lightFlexible layout
Zillow last checked:
Listing updated:
Listed by:
Alison Borrelli 617-257-3012,
Berkshire Hathaway HomeServices Commonwealth Real Estate 781-444-1234,
Amy Barker 646-342-9550
Bought with:
Michael Fraini
Berkshire Hathaway HomeServices Commonwealth Real Estate
Source: MLS PIN,MLS#: 73503497
Facts & features
Interior
Bedrooms & bathrooms
- Bedrooms: 4
- Bathrooms: 2
- Full bathrooms: 2
Primary bedroom
- Features: Flooring - Hardwood
- Level: First
- Area: 255
- Dimensions: 17 x 15
Bedroom 2
- Features: Flooring - Hardwood
- Level: Second
- Area: 154
- Dimensions: 11 x 14
Bedroom 3
- Features: Flooring - Hardwood
- Level: Second
- Area: 121
- Dimensions: 11 x 11
Bedroom 4
- Features: Flooring - Hardwood
- Level: Second
- Area: 150
- Dimensions: 12 x 12.5
Bathroom 1
- Level: First
Bathroom 2
- Level: Second
Dining room
- Features: Flooring - Hardwood
- Level: First
- Area: 227.65
- Dimensions: 14.5 x 15.7
Kitchen
- Features: Flooring - Hardwood
- Level: First
- Area: 264
- Dimensions: 22 x 12
Living room
- Features: Flooring - Hardwood
- Level: First
- Area: 425
- Dimensions: 25 x 17
Heating
- Hot Water, Natural Gas
Cooling
- Ductless
Appliances
- Included: Oven, Dishwasher, Range, Refrigerator, Freezer, Washer, Dryer
- Laundry: In Basement
Features
- Sun Room
- Flooring: Wood, Flooring - Hardwood
- Doors: French Doors
- Basement: Unfinished
- Number of fireplaces: 2
- Fireplace features: Living Room
Interior area
- Total structure area: 2,314
- Total interior livable area: 2,314 sqft
- Finished area above ground: 2,314
Property
Parking
- Total spaces: 5
- Parking features: Detached, Paved Drive
- Garage spaces: 2
- Uncovered spaces: 3
Features
- Patio & porch: Patio
- Exterior features: Patio
- Fencing: Fenced/Enclosed
Lot
- Size: 8,712 Square Feet
- Features: Level
Details
- Parcel number: 139966
- Zoning: SRB
Construction
Type & style
- Home type: SingleFamily
- Architectural style: Bungalow
- Property subtype: Single Family Residence
Materials
- Frame
- Foundation: Concrete Perimeter, Block
- Roof: Shingle
Condition
- Year built: 1924
Utilities & green energy
- Electric: 100 Amp Service
- Sewer: Public Sewer
- Water: Public
- Utilities for property: for Gas Range
Community & HOA
Community
- Features: Public Transportation, Shopping, Pool, Tennis Court(s), Park, Walk/Jog Trails, Golf, Medical Facility, Bike Path, Conservation Area, Highway Access, House of Worship, Private School, Public School, T-Station
HOA
- Has HOA: No
Location
- Region: Needham
Financial & listing details
- Price per square foot: $659/sqft
- Tax assessed value: $1,304,000
- Annual tax amount: $13,822
- Date on market: 7/7/2026
- Exclusions: Microwave. Basement Shelves.
Price history
| Date | Event | Price |
|---|---|---|
| 7/22/2026 | Sold | $1,525,000+8.9%$659/sqft |
Source: MLS PIN #73503497 Report a problem | ||
| 4/21/2026 | Contingent | $1,400,000$605/sqft |
Source: MLS PIN #73503497 Report a problem | ||
| 4/17/2026 | Listed for sale | $1,400,000+21.7%$605/sqft |
Source: MLS PIN #73503497 Report a problem | ||
| 7/18/2024 | Sold | $1,150,000+5%$497/sqft |
Source: MLS PIN #73251124 Report a problem | ||
| 6/12/2024 | Listed for sale | $1,095,000+21.8%$473/sqft |
Source: MLS PIN #73251124 Report a problem | ||
| 8/1/2018 | Sold | $899,000$389/sqft |
Source: Public Record Report a problem | ||
| 5/10/2018 | Pending sale | $899,000$389/sqft |
Source: CENTURY 21 Commonwealth #72315152 Report a problem | ||
| 4/25/2018 | Listed for sale | $899,000+19.1%$389/sqft |
Source: Century 21 Commonwealth #72315152 Report a problem | ||
| 5/17/2013 | Sold | $755,000+12.7%$326/sqft |
Source: Public Record Report a problem | ||
| 9/30/2011 | Sold | $670,000+139.3%$290/sqft |
Source: Public Record Report a problem | ||
| 1/30/1998 | Sold | $280,000+133.3%$121/sqft |
Source: Public Record Report a problem | ||
| 1/29/1993 | Sold | $120,000$52/sqft |
Source: Public Record Report a problem | ||
Public tax history
| Year | Property taxes | Tax assessment |
|---|---|---|
| 2025 | $13,822 +12.1% | $1,304,000 +32.4% |
| 2024 | $12,328 -1.1% | $984,700 +3% |
| 2023 | $12,468 +4.2% | $956,100 +6.8% |
| 2022 | $11,969 +2.6% | $895,200 |
| 2021 | $11,664 +1% | $895,200 -3.2% |
| 2020 | $11,551 +7.6% | $924,800 +6.8% |
| 2019 | $10,733 +13.9% | $866,300 +9.3% |
| 2018 | $9,420 +4.1% | $792,900 +4.2% |
| 2017 | $9,051 +2.6% | $761,200 -0.4% |
| 2016 | $8,819 | $764,200 |
Find assessor info on the county website
Neighborhood: 02492
Nearby homes
- $1,700,0006 bd4 ba4k sqft719 Webster St, Needham, MA 02492Sold
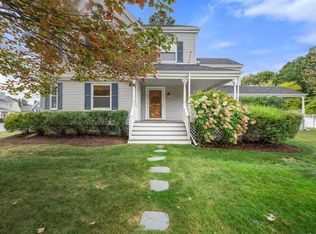
- $2,108,1004 bd4 ba1.7k sqft701 Webster St, Needham, MA 02492Off Market
- $3,029,6005 bd5 ba6.5k sqft11 May St, Needham, MA 02492Off Market
- $1,770,1005 bd3 ba1.4k sqft710 Webster St, Needham, MA 02492Off Market
- $2,398,0005 bd4 ba1.6k sqft695 Webster St, Needham, MA 02492Off Market
- $2,039,0004 bd3 ba1.3k sqft716 Webster St, Needham, MA 02492Off Market
- $2,581,9004 bd3 ba3.1k sqft19 May St, Needham, MA 02492Off Market
- $1,442,5004 bd2 ba1k sqft706 Webster St, Needham, MA 02492Off Market
Nearby schools
GreatSchools rating
- 10/10High Rock SchoolGrades: 6Distance: 0.9 mi
- 9/10Needham High SchoolGrades: 9-12Distance: 0.2 mi
- 10/10Pollard Middle SchoolGrades: 7-8Distance: 0.6 mi
Schools provided by the listing agent
- Elementary: Sunita Williams
- Middle: Pollard/High Rock
- High: Needham High School
Source: MLS PIN. This data may not be complete. We recommend contacting the local school district to confirm school assignments for this home.
Get a cash offer in 3 minutes
Find out how much your home could sell for in as little as 3 minutes with a no-obligation cash offer.
Estimated market value
$1,528,700
Get a cash offer in 3 minutes
Find out how much your home could sell for in as little as 3 minutes with a no-obligation cash offer.
Estimated market value
$1,528,700
- Massachusetts
- Norfolk County
- Needham
- 02492
- 711 Webster St
