An awesome open contemporary floor plan, first floor master on over 3/4 of an acre. Call to see fabulous home. Tiled foyer welcomes you into this home with a step down to vaulted ceiling Living Room gas fireplace. The formal dining flows from the Living Room with vaulted ceilings and views of the private back yard. There are glass french doors from the Dining room that leads to Family room, and eat in kitchen. The family room is carpeted and has one set of glass french doors the leads to the enclosed sunroom and backyard. The second set of glass doors is located near the eating area and leads to the patio and back yard. The kitchen has oak cabinets, formica counter tops and is fully applianced. There is a first floor master ensuite tucked in the back corner of the house with a 8x 5 walk in closet. The master has a large picture window the views the private backyard. The master bath has both a jetted tub and a separate shower!!Off the back hall ,leading to the garage, is the first floor laundry with cabinets and a sink. There also is the half bath located off the hall. Upstairs are 2 other generous size rooms and a loft to over look the formal living area!! Bedroom 2 has a double closet and looks over the back yard. Bedroom #3 has vaulted ceilings and a walk in closet. The loft area also vaulted ceilings plus a double closet . In the lower level are n2 rooms nearly finished that are great flex rooms. All they need is flooring and baseboards. There also is the third full bath in pristine condition in the lower level! This home has a 2 car garage attached and a 24x 24 garage located in the back corner of the lot. It has a concrete floor and 100 amp service. The home has been freshly painted in 25, Aluminum siding painted in 25.Carrier High Efficient furnace was new in 2018,This is original owners & the home was lived in very softly!What else could you ask for city location wi/ country setting, private yard, great floor plan & extra garages & close to everything!
Closed
$330,000
711 Wesleyan Ave, Barberton, OH 44203
3beds
2,390sqft
Single Family Residence
Built in 1992
0.75 Acres Lot
$338,000 Zestimate®
$138/sqft
$2,394 Estimated rent
Home value
$338,000
$308,000 - $372,000
$2,394/mo
Zestimate® history
Owner options
List your home for rent
$2,394/mo
Rent Zestimate®
Find your next renter with Zillow Rental Manager. Plus, with online applications, you can quickly screen prospective tenants – for free.
$2,394/mo
Rent Zestimate®
Refinance and save
$2,198/mo
Est. payment
Refinancing to a lower rate could help reduce your monthly payments and save thousands over the life of the loan.
$2,198/mo
Est. payment
Explore your selling options
Work with a Zillow partner agent
Leverage their expertise and Zillow's premium Showcase listings to get your home seen by more buyers.
Get startedList with your own agent
Get your home in front of millions of buyers by listing it on Zillow.
Learn how to do itSell it yourself
Take full control of how buyers see your home on Zillow by listing For Sale by Owner (FSBO).
List your homeWhat's special
Gas fireplaceLoft areaFirst floor masterFirst floor master ensuiteGenerous size roomsFirst floor laundryOpen contemporary floor plan
Zillow last checked:
Listing updated:
Listed by:
Sherri G Costanzo 330-807-2722 sherricostanzo@gmail.com,
RE/MAX Crossroads Properties
Bought with:
Valerie A Murphy, 2017001941
Howard Hanna
Source: MLS Now,MLS#: 5150822 Originating MLS: Akron Cleveland Association of REALTORS
Originating MLS: Akron Cleveland Association of REALTORSFacts & features
Interior
Bedrooms & bathrooms
- Bedrooms: 3
- Bathrooms: 4
- Full bathrooms: 3
- 1/2 bathrooms: 1
- Main level bathrooms: 2
- Main level bedrooms: 1
Primary bedroom
- Description: Flooring: Carpet
- Level: First
- Dimensions: 19 x 11
Bedroom
- Description: Flooring: Carpet
- Features: Vaulted Ceiling(s)
- Level: Second
- Dimensions: 15 x 13
Bedroom
- Description: Flooring: Carpet
- Level: Second
- Dimensions: 13 x 11
Primary bathroom
- Description: Flooring: Ceramic Tile
- Features: Primary Downstairs, Walk-In Closet(s)
- Level: First
- Dimensions: 14 x 8
Bathroom
- Description: Flooring: Ceramic Tile
- Level: Second
- Dimensions: 8 x 7
Dining room
- Description: Flooring: Carpet
- Features: Vaulted Ceiling(s)
- Level: First
- Dimensions: 13 x 11
Eat in kitchen
- Description: Flooring: Linoleum
- Level: First
- Dimensions: 16 x 11
Entry foyer
- Description: Flooring: Ceramic Tile
- Level: First
- Dimensions: 12 x 6
Family room
- Description: Flooring: Carpet
- Level: First
- Dimensions: 18 x 15
Laundry
- Description: Flooring: Ceramic Tile
- Level: First
- Dimensions: 11 x 6
Living room
- Description: Flooring: Carpet
- Features: Fireplace, High Ceilings, Vaulted Ceiling(s)
- Level: First
- Dimensions: 22 x 13
Loft
- Description: Flooring: Carpet
- Features: Vaulted Ceiling(s)
- Level: Second
- Dimensions: 15 x 18
Other
- Description: Flooring: Concrete
- Level: Lower
- Dimensions: 12 x 11
Other
- Description: Flooring: Concrete
- Level: Lower
- Dimensions: 17 x 12
Sunroom
- Description: Flooring: Concrete
- Level: First
- Dimensions: 15 x 10
Heating
- Forced Air, Fireplace(s), Gas
Cooling
- Central Air, Ceiling Fan(s)
Appliances
- Included: Dishwasher, Range, Refrigerator
- Laundry: Main Level, Laundry Room, Laundry Tub, Sink
Features
- Ceiling Fan(s), Chandelier, Entrance Foyer, Eat-in Kitchen, High Ceilings, Primary Downstairs, Open Floorplan, Storage, Vaulted Ceiling(s), Natural Woodwork, Walk-In Closet(s), Jetted Tub
- Windows: Double Pane Windows
- Basement: Full,Partially Finished,Storage Space
- Number of fireplaces: 1
- Fireplace features: Glass Doors, Gas
Interior area
- Total structure area: 2,390
- Total interior livable area: 2,390 sqft
- Finished area above ground: 2,390
Property
Parking
- Total spaces: 4
- Parking features: Attached, Concrete, Driveway, Detached, Electricity, Garage, Garage Door Opener, Garage Faces Rear
- Attached garage spaces: 4
Features
- Levels: Two
- Stories: 2
- Patio & porch: Rear Porch, Front Porch, Patio
- Exterior features: Private Yard, Storage
- Has view: Yes
- View description: Trees/Woods
Lot
- Size: 0.75 Acres
- Dimensions: 100 x 364
- Features: Cleared, City Lot, Flat, Front Yard, Landscaped, Level
Details
- Additional structures: Garage(s)
- Parcel number: 4700189
Construction
Type & style
- Home type: SingleFamily
- Architectural style: Contemporary
- Property subtype: Single Family Residence
Materials
- Aluminum Siding
- Foundation: Block
- Roof: Asphalt,Fiberglass
Condition
- Year built: 1992
Details
- Warranty included: Yes
Utilities & green energy
- Sewer: Public Sewer
- Water: Public
Community & HOA
Community
- Subdivision: Barberton Gardens Allotment
HOA
- Has HOA: No
Location
- Region: Barberton
Financial & listing details
- Price per square foot: $138/sqft
- Tax assessed value: $282,340
- Annual tax amount: $5,386
- Date on market: 8/26/2025
- Cumulative days on market: 9 days
Price history
| Date | Event | Price |
|---|---|---|
| 9/30/2025 | Sold | $330,000+0%$138/sqft |
Source:  MLS Now #5150822 Report a problem MLS Now #5150822 Report a problem | ||
| 9/4/2025 | Pending sale | $329,900$138/sqft |
Source: MLS Now #5150822 Report a problem | ||
| 8/26/2025 | Listed for sale | $329,900$138/sqft |
Source: MLS Now #5150822 Report a problem | ||
Public tax history
| Year | Property taxes | Tax assessment |
|---|---|---|
| 2025 | $4,813 -2.4% | $98,820 |
| 2024 | $4,930 +1.4% | $98,820 |
| 2023 | $4,863 +39.4% | $98,820 +55% |
| 2022 | $3,488 0% | $63,756 |
| 2021 | $3,488 | $63,756 |
| 2020 | -- | $63,756 -2.4% |
| 2019 | $3,763 +1.5% | $65,339 0% |
| 2018 | $3,709 +2.2% | $65,340 |
| 2017 | $3,627 | $65,340 +3.6% |
| 2016 | $3,627 | $63,090 |
| 2015 | $3,627 +0.5% | $63,090 |
| 2014 | $3,609 +0.4% | $63,090 -2.5% |
| 2013 | $3,596 +14.2% | $64,730 |
| 2012 | $3,149 +4.1% | $64,730 +0% |
| 2011 | $3,023 -1.6% | $64,723 -7.1% |
| 2010 | $3,074 | $69,647 |
| 2009 | -- | $69,647 |
| 2008 | $3,100 +2.7% | $69,647 -0.2% |
| 2007 | $3,019 +10.1% | $69,780 |
| 2006 | $2,742 -4.5% | $69,780 |
| 2005 | $2,870 | $69,780 +9.8% |
| 2004 | -- | $63,574 |
| 2003 | $2,225 -2.5% | $63,574 |
| 2002 | $2,282 -5.2% | $63,574 +7.9% |
| 2001 | $2,407 +7.9% | $58,919 |
| 2000 | $2,231 | $58,919 |
Find assessor info on the county website
Neighborhood: 44203
Nearby homes
- $114,7001 bd1 ba914 sqft725 Wesleyan Ave, Barberton, OH 44203Off Market
- $272,2004 bd2 ba2k sqft707 Wesleyan Ave, Barberton, OH 44203Off Market
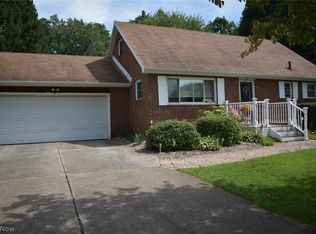
- $201,0003 bd2 ba1.1k sqft729 Wesleyan Ave, Barberton, OH 44203Sold
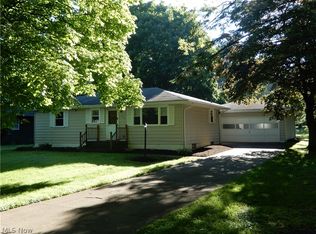
- $236,7004 bd2 ba1.5k sqft695 Wesleyan Ave, Barberton, OH 44203Off Market
- $191,8003 bd1 ba1.5k sqft3374 Huntsberger Dr, Barberton, OH 44203Off Market
- $171,2003 bd1 ba1.1k sqft3380 Huntsberger Dr, Barberton, OH 44203Off Market
- $222,8003 bd2 ba1.7k sqft739 Wesleyan Ave, Barberton, OH 44203Off Market
- $101,0002.193 AcresWesleyan Ave, Barberton, OH 44203Sold
Nearby schools
GreatSchools rating
- 4/10Barberton Middle SchoolGrades: 5-8Distance: 0.5 mi
- 4/10Barberton High SchoolGrades: 9-12Distance: 0.4 mi
- 5/10Barberton Elementary School EastGrades: 3-5Distance: 1.5 mi
Schools provided by the listing agent
- District: Norton CSD - 7711
Source: MLS Now. This data may not be complete. We recommend contacting the local school district to confirm school assignments for this home.
Get a cash offer in 3 minutes
Find out how much your home could sell for in as little as 3 minutes with a no-obligation cash offer.
Estimated market value
$338,000
Get a cash offer in 3 minutes
Find out how much your home could sell for in as little as 3 minutes with a no-obligation cash offer.
Estimated market value
$338,000
- Ohio
- Summit County
- Norton
- 44203
- 711 Wesleyan Ave
Nearby cities
Nearby zip codes
Other Norton Topics
