Discover the charm and tranquility of this classic Cape-style home, gracefully set back from the road, nestled within 4+ acres of picturesque New England landscape. Framed by vibrant perennial gardens that bloom from spring to fall, this property offers a private retreat that feels worlds away while remaining connected to everyday conveniences. The character of a traditional Cape shines through with 3 levels of living. A spacious cathedral ceiling family room with fireplace, kitchen open to living room. Outside is where it truly distinguishes itself. The land reveals rare and unexpected treasure: rolling fields—perfect for equestrian use, hobby farming, or simply embracing the serenity of wide-open space. A classic barn and stables stand ready to support your vision. Whether you're drawn to the idea of country living, equestrian pursuits, or simply enjoying expansive land with unmatched privacy, this one-of-a-kind Cape offers endless opportunity in a beautiful, pastoral setting.
Sold for $1,500,000
$1,500,000
711 West St, Duxbury, MA 02332
4beds
2,793sqft
Single Family Residence
Built in 1969
4.75 Acres Lot
$1,288,700 Zestimate®
$537/sqft
$5,744 Estimated rent
Home value
$1,288,700
$1.15M - $1.46M
$5,744/mo
Zestimate® history
Owner options
List your home for rent
$5,744/mo
Rent Zestimate®
Find your next renter with Zillow Rental Manager. Plus, with online applications, you can quickly screen prospective tenants – for free.
$5,744/mo
Rent Zestimate®
Refinance and save
$9,532/mo
Est. payment
Refinancing to a lower rate could help reduce your monthly payments and save thousands over the life of the loan.
$9,532/mo
Est. payment
Explore your selling options
Work with a Zillow partner agent
Leverage their expertise and Zillow's premium Showcase listings to get your home seen by more buyers.
Get startedList with your own agent
Get your home in front of millions of buyers by listing it on Zillow.
Learn how to do itSell it yourself
Take full control of how buyers see your home on Zillow by listing For Sale by Owner (FSBO).
List your homeWhat's special
Classic barn and stablesRolling fields
Zillow last checked:
Listing updated:
Listed by:
Reggie Irving 508-523-0943,
Coldwell Banker Realty - Duxbury 781-934-6995,
Frank Tenaglia 617-293-6058
Bought with:
Ryan Ahern
South Shore Sotheby's International Realty
Source: MLS PIN,MLS#: 73524743
Facts & features
Interior
Bedrooms & bathrooms
- Bedrooms: 4
- Bathrooms: 3
- Full bathrooms: 3
Primary bedroom
- Features: Bathroom - Full, Walk-In Closet(s), Closet, Flooring - Stone/Ceramic Tile
- Level: Second
- Area: 210
- Dimensions: 14 x 15
Bedroom 2
- Features: Closet, Flooring - Wood
- Level: Second
- Area: 120
- Dimensions: 8 x 15
Bedroom 3
- Features: Closet, Flooring - Wood
- Level: Second
- Area: 180
- Dimensions: 12 x 15
Bedroom 4
- Features: Closet, Flooring - Wood
- Level: First
- Area: 143
- Dimensions: 11 x 13
Primary bathroom
- Features: Yes
Bathroom 1
- Features: Bathroom - Full, Bathroom - Tiled With Shower Stall, Flooring - Stone/Ceramic Tile
- Level: First
- Area: 35
- Dimensions: 5 x 7
Bathroom 2
- Features: Bathroom - Full, Bathroom - Double Vanity/Sink, Bathroom - With Shower Stall, Flooring - Stone/Ceramic Tile, Jacuzzi / Whirlpool Soaking Tub
- Level: Second
- Area: 144
- Dimensions: 9 x 16
Bathroom 3
- Features: Bathroom - Full, Bathroom - With Shower Stall, Flooring - Stone/Ceramic Tile, Countertops - Stone/Granite/Solid
- Level: Second
- Area: 42
- Dimensions: 6 x 7
Dining room
- Level: First
- Area: 209
- Dimensions: 19 x 11
Family room
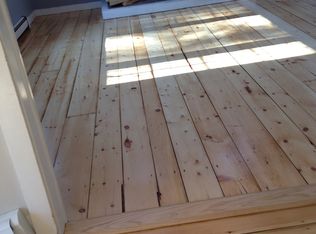
- Features: Ceiling Fan(s), Vaulted Ceiling(s), Flooring - Wood
- Level: First
- Area: 260
- Dimensions: 20 x 13
Kitchen
- Features: Countertops - Stone/Granite/Solid, Stainless Steel Appliances, Lighting - Overhead
- Level: First
- Area: 143
- Dimensions: 13 x 11
Living room
- Features: Ceiling Fan(s), Vaulted Ceiling(s), Flooring - Wood, Window(s) - Picture, Exterior Access, Sunken, Gas Stove, Lighting - Sconce, Lighting - Overhead
- Level: First
- Area: 330
- Dimensions: 15 x 22
Heating
- Baseboard, Natural Gas
Cooling
- None
Appliances
- Included: Oven, Dishwasher, Range, Refrigerator, Washer, Dryer
- Laundry: Second Floor
Features
- Closet, Bonus Room, Den
- Flooring: Flooring - Wall to Wall Carpet
- Basement: Partially Finished,Walk-Out Access,Interior Entry
- Number of fireplaces: 1
Interior area
- Total structure area: 2,793
- Total interior livable area: 2,793 sqft
- Finished area above ground: 2,793
- Finished area below ground: 257
Property
Parking
- Total spaces: 6
- Parking features: Attached, Off Street
- Attached garage spaces: 2
- Uncovered spaces: 4
Features
- Patio & porch: Deck
- Exterior features: Deck, Barn/Stable
Lot
- Size: 4.75 Acres
- Features: Additional Land Avail., Other
Details
- Additional structures: Barn/Stable
- Parcel number: M:054 B:001 L:115,997414
- Zoning: RC
Construction
Type & style
- Home type: SingleFamily
- Architectural style: Cape
- Property subtype: Single Family Residence
Materials
- Frame
- Foundation: Concrete Perimeter
- Roof: Shingle
Condition
- Year built: 1969
Utilities & green energy
- Sewer: Private Sewer
- Water: Public
Community & HOA
Community
- Features: Shopping, Pool, Tennis Court(s), Park, Walk/Jog Trails, Golf, Conservation Area, Highway Access, House of Worship, Marina, Public School
HOA
- Has HOA: No
Location
- Region: Duxbury
Financial & listing details
- Price per square foot: $537/sqft
- Tax assessed value: $974,000
- Annual tax amount: $9,740
- Date on market: 6/19/2026
Price history
| Date | Event | Price |
|---|---|---|
| 7/9/2026 | Sold | $1,500,000+15.5%$537/sqft |
Source: MLS PIN #73524743 Report a problem | ||
| 6/16/2026 | Pending sale | $1,299,000$465/sqft |
Source: MLS PIN #73524743 Report a problem | ||
| 6/3/2026 | Contingent | $1,299,000$465/sqft |
Source: MLS PIN #73524743 Report a problem | ||
| 5/27/2026 | Listed for sale | $1,299,000+136.2%$465/sqft |
Source: MLS PIN #73524743 Report a problem | ||
| 8/17/2001 | Sold | $550,000+76%$197/sqft |
Source: Public Record Report a problem | ||
| 9/1/1993 | Sold | $312,500$112/sqft |
Source: Public Record Report a problem | ||
Public tax history
| Year | Property taxes | Tax assessment |
|---|---|---|
| 2025 | $9,442 +0.2% | $931,200 -0.6% |
| 2024 | $9,426 +6.3% | $937,000 +13% |
| 2023 | $8,867 -2.5% | $829,500 +32.1% |
| 2022 | $9,092 | $627,900 |
| 2021 | $9,092 -5.5% | $627,900 -4.3% |
| 2020 | $9,621 +2.9% | $656,300 +3.1% |
| 2019 | $9,348 +1% | $636,800 +4.3% |
| 2018 | $9,252 +3.2% | $610,300 +5.6% |
| 2017 | $8,963 -0.3% | $577,900 |
| 2016 | $8,986 -3.8% | $577,900 -3.5% |
| 2015 | $9,338 -1.5% | $598,600 +2% |
| 2014 | $9,477 | $586,800 |
Find assessor info on the county website
Neighborhood: 02332
Nearby homes
- $914,2003 bd2 ba1.6k sqft703 West St, Duxbury, MA 02332Off Market
- $780,0003 bd1 ba2k sqft723 West St, Duxbury, MA 02332Off Market
- $1,048,1003 bd1 ba2k sqft693 West St, Duxbury, MA 02332Off Market
- $966,5004 bd4 ba2.1k sqft712 West St, Duxbury, MA 02332Off Market
- $966,6004 bd2 ba2k sqft700 West St, Duxbury, MA 02332Off Market
- $900,8003 bd3 ba2.4k sqft724 West St, Duxbury, MA 02332Off Market
- $1,000,0003 bd3 ba2.4k sqft743 West St, Duxbury, MA 02332Sold
- $944,2003 bd2 ba2.1k sqft694 West St, Duxbury, MA 02332Off Market
Nearby schools
GreatSchools rating
- NAChandler Elementary SchoolGrades: PK-2Distance: 1.9 mi
- 7/10Duxbury Middle SchoolGrades: 6-8Distance: 2.6 mi
- 10/10Duxbury High SchoolGrades: 9-12Distance: 2.6 mi
Schools provided by the listing agent
- Elementary: Chandler/Alden
- Middle: Duxbury Middle School
- High: Duxbury High School
Source: MLS PIN. This data may not be complete. We recommend contacting the local school district to confirm school assignments for this home.
Get a cash offer in 3 minutes
Find out how much your home could sell for in as little as 3 minutes with a no-obligation cash offer.
Estimated market value
$1,288,700
Get a cash offer in 3 minutes
Find out how much your home could sell for in as little as 3 minutes with a no-obligation cash offer.
Estimated market value
$1,288,700
- Massachusetts
- Plymouth County
- Duxbury
- 02332
- 711 West St
Nearby cities
Nearby zip codes
Other Duxbury Topics
