Skip main navigation
Sold for $480,000
  • $480,000

    711 Westwood Trce, Woodland Park, CO 80863

    4beds
    2,436sqft
    Townhouse
    Built in 2003
    3,049 Square Feet Lot
    $471,500 Zestimate®
    $197/sqft
    $2,825 Estimated rent

    Home value

    $471,500

    $448,000 - $495,000

    $2,825/mo

    Zestimate® history
    Loading
    Loading...

    Owner options

    List your home for rent

    $2,825/mo

    Rent Zestimate®

    Find your next renter with Zillow Rental Manager. Plus, with online applications, you can quickly screen prospective tenants – for free.

    Learn more

    $2,825/mo

    Rent Zestimate®

    Refinance and save

    $2,990/mo

    Est. payment

    Refinancing to a lower rate could help reduce your monthly payments and save thousands over the life of the loan.

    See today's rates

    $2,990/mo

    Est. payment

    Explore your selling options

    Work with a Zillow partner agent

    Leverage their expertise and Zillow's premium Showcase listings to get your home seen by more buyers.

    Get started

    List with your own agent

    Get your home in front of millions of buyers by listing it on Zillow.

    Learn how to do it

    Sell it yourself

    Take full control of how buyers see your home on Zillow by listing For Sale by Owner (FSBO).

    List your home

    What's special

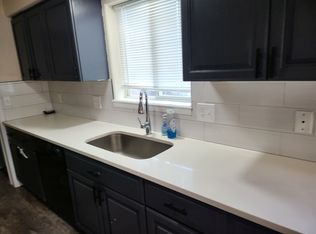
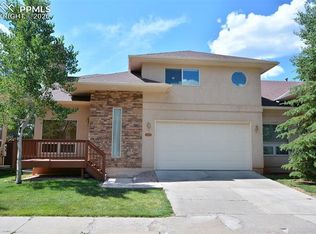
    Spacious, welcoming townhome located minutes from downtown Woodland Park, Colorado. This townhome sits on the end with additional windows overlooking the courtyard for plenty of sunshine. The large living room with vaulted ceilings and gas fireplace makes entertaining easy and enjoyable with friends and family. The dining area walks out to the private deck and fenced backyard with trees and plenty of room for planting flowers. The newly updated kitchen with gorgeous hand-picked granite countertops adds a luxurious touch. A half bath and laundry room with sink and built-ins are located off the kitchen with access to the garage. The upper-level primary suite offers a walk-in closet and a beautiful large bathroom. Views of Pikes Peak can be seen from the second bedroom and full bathroom on the upper level. There is an open loft with its own closet overlooking the main floor perfect for a bonus room, office or guest bedroom. The finished basement boasts a family room, a third bedroom, and full bathroom. There is plenty of storage space in the basement including under the stairs. There is plenty of outdoor area to enjoy and extra parking available for guests. You'll enjoy dining, shopping, entertainment, hiking trails and everything that Woodland Park has to offer!

    Zillow last checked:

    Listing updated:

    Listed by:

    Gaye Ribble 303-940-4952,

    Keller Williams Realty DTC LLC

    Bought with:

    Non Member

    Non Member

    Source: elevateMLS,MLS#: 4432194MLS Logo

    Facts & features

    Interior

    Bedrooms & bathrooms
    • Bedrooms: 4
    • Bathrooms: 4
    • Full bathrooms: 2
    • 3/4 bathrooms: 1
    • 1/2 bathrooms: 1
    Basement
    • Area: 782
    Heating
    • Forced Air
    Cooling
    • Central Air
    Appliances
    • Included: Dishwasher, Oven, Refrigerator
    • Laundry: Main Level
    Features
    • Vaulted Ceiling(s)
    • Flooring: Carpet, Tile, Wood
    • Windows: Window Coverings
    • Basement: Full,Partially Finished
    • Has fireplace: Yes
    • Fireplace features: Gas
    • Common walls with other units/homes: End Unit
    Interior area
    • Total structure area: 2,436
    • Total interior livable area: 2,436 sqft
    • Finished area above ground: 1,654
    • Finished area below ground: 782

    Property

    Parking
    • Total spaces: 2
    • Parking features: Attached, Concrete Driveway, Paved Driveway
    • Attached garage spaces: 2
    Features
    • Levels: Two
    • Stories: 2
    • Entry location: Ground Floor
    • Patio & porch: Wood Deck
    • Fencing: Back Yard
    • Has view: Yes
    • View description: View of Pikes Peak
    Lot
    • Size: 3,049 Square Feet
    • Features: Level
    Details
    • Parcel number: R0049572

    Construction

    Type & style
    • Home type: Townhouse
    • Property subtype: Townhouse
    • Attached to another structure: Yes
    Materials
    • Brick, Stucco, Framed on Lot
    • Roof: Composite Shingle
    Condition
    • Existing Home
    • New construction: No
    • Year built: 2003

    Utilities & green energy

    • Water: Municipal

    Community & HOA

    Community
    • Features: Parks or Open Space, Playground
    HOA
    • Services included: Snow Removal, Trash Removal
    • HOA fee: $217 monthly
    Location
    • Region: Woodland Park

    Financial & listing details

    • Price per square foot: $197/sqft
    • Annual tax amount: $2,034
    • Date on market: 9/20/2024
    • Listing terms: Cash,Conventional,FHA,VA Loan

    Price history

    DateEventPrice
    10/30/2024Sold$480,000-1%$197/sqft
    Source: elevateMLS #4432194 Report a problem
    10/1/2024Pending sale$485,000$199/sqft
    Source: REcolorado as distributed by MLS GRID #6716995 Report a problem
    8/13/2024Price change$485,000-3%$199/sqft
    Source: REcolorado as distributed by MLS GRID #6716995 Report a problem
    5/2/2024Listed for sale$500,000$205/sqft
    Source: elevateMLS #7313875 Report a problem

    Public tax history

    Tax history is unavailable.

    Neighborhood: 80863

    Nearby schools

    GreatSchools rating
    Schools provided by the listing agent
    • Elementary: Columbine
    • Middle: Woodland Park
    • High: Woodland Park
    • District: Woodland Park RE2

    Source: elevateMLS. This data may not be complete. We recommend contacting the local school district to confirm school assignments for this home.

    Get a cash offer in 3 minutes
    Find out how much your home could sell for in as little as 3 minutes with a no-obligation cash offer.
    Estimated market value
    $471,500
    Get a cash offer in 3 minutes
    Find out how much your home could sell for in as little as 3 minutes with a no-obligation cash offer.
    Estimated market value
    $471,500