Skip main navigation
Sold
  • Price Unknown

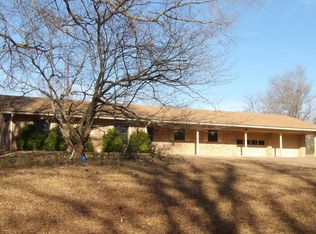
    711 Wiley Blvd, Big Sandy, TX 75755

    4beds
    2,594sqft
    Single Family Residence
    Built in 1978
    1.63 Acres Lot
    $229,400 Zestimate®
    $--/sqft
    $2,173 Estimated rent

    Home value

    $229,400

    Estimated sales range

    Not available

    $2,173/mo

    Zestimate® history
    Loading
    Loading...

    Owner options

    List your home for rent

    $2,173/mo

    Rent Zestimate®

    Find your next renter with Zillow Rental Manager. Plus, with online applications, you can quickly screen prospective tenants – for free.

    Learn more

    $2,173/mo

    Rent Zestimate®

    Refinance and save

    Refinancing to a lower rate could help reduce your monthly payments and save thousands over the life of the loan.

    See today's rates

    Explore your selling options

    Work with a Zillow partner agent

    Leverage their expertise and Zillow's premium Showcase listings to get your home seen by more buyers.

    Get started

    List with your own agent

    Get your home in front of millions of buyers by listing it on Zillow.

    Learn how to do it

    Sell it yourself

    Take full control of how buyers see your home on Zillow by listing For Sale by Owner (FSBO).

    List your home

    What's special

    Cozy fireplaceBright bonus areaNew carpetLuxurious en-suite bathroomDeep soaking tubDouble vanitiesSpacious primary suite
    Welcome to 711 Wiley Blvd—where comfort, space, and charm come together in the heart of Big Sandy ISD. Situated on a generous 1.763-acre lot, this beautifully maintained 4-bedroom, 3-bath home offers the perfect blend of peaceful country living and modern convenience. Step inside to a warm and inviting living area featuring a cozy fireplace, ideal for gathering with family or relaxing after a long day. Just off the main living space is a bright bonus area filled with windows—perfect for a home office, reading nook, or second living space. The spacious primary suite is a true retreat, complete with his and her walk-in closets and a luxurious en-suite bathroom boasting double vanities, a deep soaking tub, and a walk-in shower. Three additional bedrooms provide ample room for family, guests, or hobbies, with new carpet recently installed in the primary suite and one additional room for added comfort. This home will come furnished with a washer, dryer, refrigerator, and a 70-inch TV—making your move-in seamless and stress-free. Outside, enjoy the freedom and privacy of over 1.7 acres, along with a detached 2-car garage that offers plenty of storage or workshop potential. Major updates include a brand-new 5-ton HVAC unitand an architectural shingle roof installed in 2021, giving peace of mind for years to come. Don’t miss the opportunity to make this spacious property your next home—schedule your showing today and discover all that 711 Wiley Blvd has to offer!

    Zillow last checked:

    Listing updated:

    Listed by:

    Emiley Brown,

    Elevate Haven Realty, LLC

    Bought with:

    Tanya Ketchum, TREC# 0773259

    Source: GTARMLS,MLS#: 25015846MLS Logo

    Facts & features

    Interior

    Bedrooms & bathrooms
    • Bedrooms: 4
    • Bathrooms: 3
    • Full bathrooms: 3
    Primary bedroom
    • Features: Master Bedroom Split
    Bedroom
    • Features: Walk-In Closet(s)
    Bathroom
    • Features: Shower Only, Shower and Tub, Shower/Tub
    Dining room
    • Features: Separate Formal Dining
    Kitchen
    • Features: Kitchen/Eating Combo
    Heating
    • Central/Gas
    Cooling
    • Central Electric
    Appliances
    • Included: Range/Oven-Gas
    Features
    • Ceiling Fan(s)
    • Flooring: Carpet, Wood
    • Has fireplace: Yes
    • Fireplace features: Two or More, Master Bedroom
    Interior area
    • Total structure area: 2,594
    • Total interior livable area: 2,594 sqft

    Property

    Parking
    • Total spaces: 2
    • Parking features: Detached, Door w/Opener w/Controls
    • Garage spaces: 2
    Features
    • Levels: One
    • Stories: 1
    • Exterior features: Gutter(s)
    • Pool features: None
    • Fencing: None
    Lot
    • Size: 1.63 Acres
    Details
    • Additional structures: None
    • Parcel number: 18426
    • Special conditions: None

    Construction

    Type & style
    • Home type: SingleFamily
    • Architectural style: Traditional
    • Property subtype: Single Family Residence
    Materials
    • Brick and Wood
    • Foundation: Slab
    • Roof: Composition
    Condition
    • Year built: 1978

    Community & neighborhood

    Security
    • Security features: Security Lights
    Location
    • Region: Big Sandy
    • Subdivision: CARSON JOHN

    Other

    Other facts
    • Listing terms: Conventional,FHA,VA Loan,Cash

    Price history

    DateEventPrice
    12/19/2025Sold--
    Source: GTARMLS #25015846 Report a problem
    11/29/2025Pending sale$269,950$104/sqft
    Source: GTARMLS #25015846 Report a problem
    9/5/2025Price change$269,950-9.7%$104/sqft
    Source: LGVBOARD #20252594 Report a problem
    8/1/2025Price change$299,000-3.5%$115/sqft
    Source: LGVBOARD #20252594 Report a problem
    6/24/2025Price change$309,990-3.1%$120/sqft
    Source: LGVBOARD #20252594 Report a problem
    6/2/2025Price change$319,900-3%$123/sqft
    Source: LGVBOARD #20252594 Report a problem
    5/4/2025Price change$329,900-5.5%$127/sqft
    Source: LGVBOARD #20252594 Report a problem
    4/17/2025Listed for sale$349,000+58.6%$135/sqft
    Source: LGVBOARD #20252594 Report a problem
    2/4/2021Sold--
    Source: GTARMLS #10129179 Report a problem
    11/24/2020Listed for sale$220,000$85/sqft
    Source: Keller Williams Realty Tyler #10129179 Report a problem

    Public tax history

    YearProperty taxesTax assessment
    2025$3,383 -8.5%$348,520 -0.6%
    2024$3,696 $350,680 +7.8%
    2023-- $325,160 +10%
    2022-- $295,600 +28.7%
    2021-- $229,669 +10%
    2020-- $208,790 -3.5%
    2019-- $216,390 +2.3%
    2018-- $211,600 +1.5%
    2017-- $208,520 +6.1%
    2016-- $196,480 -0.6%
    2015-- $197,730 -0.7%
    2014-- $199,200 -3.5%
    2013-- $206,360 +5.1%
    2012-- $196,380 -3%
    2011-- $202,520 -1.3%
    2010-- $205,090 -6.6%
    2009-- $219,470 -1.4%
    2008-- $222,580 +40.3%
    2007-- $158,662

    Find assessor info on the county website

    Neighborhood: 75755

    Nearby schools

    GreatSchools rating
    Schools provided by the listing agent
    • Elementary: Big Sandy
    • Middle: Big Sandy
    • High: Big Sandy

    Source: GTARMLS. This data may not be complete. We recommend contacting the local school district to confirm school assignments for this home.