Skip main navigation
For sale
  • $550,000

    711 Willment Pl, Edmond, OK 73034

    4beds
    3,125sqft
    : 
    Loading
    Get pre-qualified
    Single Family Residence
    Built in 1968
    0.31 Acres Lot
    $532,400 Zestimate®
    $176/sqft
    $-- HOA

    What's special

    Timeless characterClassic architectural charmFour bedroomsWonderful curb appealSpacious homeGenerous living spacesTimeless one-level ranch
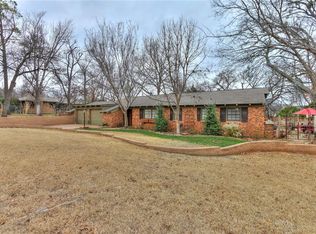
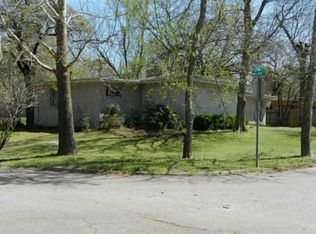
    Welcome home to this timeless one-level ranch situated on a beautifully landscaped corner lot in one of Edmond’s most sought-after and established neighborhoods - Clegern. With wonderful curb appeal, a desirable side-entry garage, and classic architectural charm, this spacious home offers four bedrooms, three full bathrooms, two inviting living areas, and two dining spaces designed for comfortable everyday living and effortless entertaining. Quality craftsmanship and enduring style are evident throughout, creating a warm and welcoming atmosphere that’s ready to make your own. Step outside to enjoy the backyard deck, the perfect place to relax, entertain, or enjoy Oklahoma evenings. Ideally located in the heart of Edmond, you’ll love the convenience of being just minutes from shopping, restaurants, medical care, and top-rated schools. This is a rare opportunity to own a beautifully maintained home that combines generous living spaces, timeless character, and an exceptional location. Professional photos coming on Tuesday.
    10 days
    |
    1,325
    |
    36
    |

    Likely to sell faster than

    Zillow last checked:

    Listing updated:

    Listed by:

    Ryan Litz 405-245-7812,

    Keller Williams Central OK

    Source: MLSOK/OKCMAR as distributed by MLS GRID,MLS#: 1236835MLS Logo

    Loading...

      Facts & features

      Interior

      Bedrooms & bathrooms
      • Bedrooms: 4
      • Bathrooms: 3
      • Full bathrooms: 3
      Primary bedroom
      • Description: Shower,Walk In Closet
      Bedroom
      • Description: Walk In Closet
      Bedroom
      • Description: Walk In Closet
      Dining room
      • Description: Living/Dining
      Kitchen
      • Description: Breakfast Bar,Eating Space
      Living room
      • Description: Bookcase,Fireplace
      Heating
      • Has Heating (Unspecified Type)
      Cooling
      • Has cooling: Yes
      Appliances
      • Included: Dishwasher, Disposal, Water Heater, Built-In Electric Oven, Built-In Electric Range
      • Laundry: Laundry Room
      Features
      • Combo Woodwork
      • Flooring: Carpet, Tile, Wood
      • Number of fireplaces: 1
      • Fireplace features: Masonry
      Interior area
      • Total structure area: 3,125
      • Total interior livable area: 3,125 sqft

      Property

      Parking
      • Total spaces: 2
      • Parking features: Concrete
      • Garage spaces: 2
      Features
      • Levels: One
      • Stories: 1
      • Patio & porch: Porch, Deck
      • Fencing: Wood
      Lot
      • Size: 0.31 Acres
      • Features: Corner Lot, Wooded
      Details
      • Parcel number: 711NONEWillment73034
      • Special conditions: Kickout Clause

      Construction

      Type & style
      • Home type: SingleFamily
      • Architectural style: Ranch,Traditional
      • Property subtype: Single Family Residence
      Materials
      • Brick
      • Foundation: Slab
      • Roof: Composition
      Condition
      • Year built: 1968

      Utilities & green energy

      • Utilities for property: Public

      Community & HOA

      Location
      • Region: Edmond

      Financial & listing details

      • Price per square foot: $176/sqft
      • Tax assessed value: $320,816
      • Annual tax amount: $3,717
      • Date on market: 6/27/2026
      • Electric utility on property: Yes

        Estimated market value

        $532,400

        $506,000 - $559,000

        $2,072/mo

        Price history

        DateEventPrice
        6/27/2026Listed for sale$550,000$176/sqft
        Source: MLSOK/OKCMAR as distributed by MLS GRID #1236835 Report a problem

        Public tax history

        YearProperty taxesTax assessment
        2025$3,606 +3.2%$35,288 +3%
        2024$3,493 +3.9%$34,261 +3%
        2023$3,363 +2.7%$33,263 +3%
        2022$3,275 +3.6%$32,294 +3%
        2021$3,161 +1.9%$31,354 +3%
        2020$3,103 +15.8%$30,441 +3%
        2019$2,679 +3.1%$29,554 +3%
        2018$2,598 -8.8%$28,694 +3%
        2017$2,848 $27,857 +3%
        2016$2,848 +3.3%$27,046 +3%
        2015$2,757 +6.6%$26,259 +3%
        2014$2,586 $25,494 +3%
        2013-- $24,751 +3%
        2012-- $24,030 +5%
        2011-- $22,886 +5%
        2010-- $21,797 +5%
        2009-- $20,759 +5%
        2008-- $19,771 +5%
        2007-- $18,829 +5%
        2006-- $17,932 +5%
        2005-- $17,079 -88.5%
        2004$1,606 $147,876 +809.2%
        2003-- $16,265 -4.6%
        2002-- $17,050
        2001-- $17,050 -10.1%
        2000-- $18,958 +31.7%
        1999-- $14,390

        Find assessor info on the county website

        Monthly payment

        Est. payment

        Payment breakdown

        Explore the cost of this home by adjusting the details. Changes won't be saved.
        All calculations are estimates and provided by Zillow, Inc. for informational purposes only. Actual amounts may vary.
        HOA fees may include property taxes on listings classified as Co-Ops. Contact the listing agent and/or owner for fee details.
        Mortgage interest rates are dependent on a number of factors, including credit score, down payment, and repayment length. Interest rate data provided by Zillow Group Marketplace, Inc. as of 1/1/1970 from various mortgage lenders with which we have lead or other similar arrangements; the Estimated Payment is an average of those rates.
        See how much you could borrow to make a competitive offer.

        Climate risks

        Neighborhood: Clegern Place

        Getting around

        49 / 100
        Car-Dependent
        40 / 100
        Somewhat Bikeable

        Nearby schools

        GreatSchools rating
        Schools provided by the listing agent
        • Elementary: Will Rogers ES
        • Middle: Central MS
        • High: Memorial HS

        Source: MLSOK/OKCMAR as distributed by MLS GRID. This data may not be complete. We recommend contacting the local school district to confirm school assignments for this home.

        A local agent can set up tours, give advice and negotiate with sellers.

        Browse local experts

        Similar homes

        Skip to the end of the carouselSkip to the beginning of the carousel