Welcome to this remarkable property with a fully renovated house and separate studio apartment. Transformed with modern comfort and style in mind, this home has been completely renovated. Main house: 3 bedrooms, 2 renovated bathrooms, open-concept design, new kitchen cabinets, stackable washer/dryer, abundant natural light. Studio apartment: vaulted tongue and groove ceiling, kitchen island, tiled bathroom. Options abound—rental income, multigenerational living, home office/studio. Flexible and versatile living. Don't miss this opportunity to own a convenient and potentially lucrative property. HVAC, roof, windows, vinyl plank flooring, siding, kitchen and bathrooms all updated in 2022. Renovations to apartment completed in 2023. All work was permitted by county. Home is sold as-is. Cross posted to multifamily as 4039002
Closed
$250,000
711 Wilmont St SW, Lenoir, NC 28645
4beds
1,401sqft
Single Family Residence
Built in 1955
0.63 Acres Lot
$262,000 Zestimate®
$178/sqft
$1,863 Estimated rent
Home value
$262,000
$249,000 - $278,000
$1,863/mo
Zestimate® history
Owner options
List your home for rent
$1,863/mo
Rent Zestimate®
Find your next renter with Zillow Rental Manager. Plus, with online applications, you can quickly screen prospective tenants – for free.
$1,863/mo
Rent Zestimate®
Refinance and save
$1,568/mo
Est. payment
Refinancing to a lower rate could help reduce your monthly payments and save thousands over the life of the loan.
$1,568/mo
Est. payment
Explore your selling options
Work with a Zillow partner agent
Leverage their expertise and Zillow's premium Showcase listings to get your home seen by more buyers.
Get startedList with your own agent
Get your home in front of millions of buyers by listing it on Zillow.
Learn how to do itSell it yourself
Take full control of how buyers see your home on Zillow by listing For Sale by Owner (FSBO).
List your homeWhat's special
Multigenerational livingModern comfortStudio apartmentVinyl plank flooringSeparate studio apartmentNew kitchen cabinetsOpen-concept design
Zillow last checked:
Listing updated:
Listed by:
Judith Sullivan judithsmithsullivan@gmail.com,
Five Stone Real Estate, LLC
Bought with:
Jairo Betancourt-Uribe
RU4 Real Estate, Inc.
Source: Canopy MLS as distributed by MLS GRID,MLS#: 4035310
Facts & features
Interior
Bedrooms & bathrooms
- Bedrooms: 4
- Bathrooms: 3
- Full bathrooms: 3
- Main level bedrooms: 3
Bedroom s
- Level: Main
Bedroom s
- Level: Main
Bedroom s
- Level: Main
Bedroom s
- Level: Main
Bedroom s
- Level: Main
Bedroom s
- Level: Main
Bathroom full
- Level: Main
Bathroom full
- Level: Main
Bathroom full
- Level: Main
Bathroom full
- Level: Main
Other
- Level: Main
Other
- Level: Main
Kitchen
- Level: Main
Kitchen
- Level: Main
Living room
- Level: Main
Living room
- Level: Main
Heating
- Central, Electric
Cooling
- Central Air, Electric
Appliances
- Included: Dishwasher, Electric Cooktop, Microwave, Refrigerator
- Laundry: In Hall
Features
- Kitchen Island, Open Floorplan, Vaulted Ceiling(s)(s), Total Primary Heated Living Area: 988
- Flooring: Vinyl
- Has basement: No
- Fireplace features: Other - See Remarks
Interior area
- Total structure area: 988
- Total interior livable area: 1,401 sqft
- Finished area above ground: 988
- Finished area below ground: 0
Property
Parking
- Parking features: Driveway
- Has uncovered spaces: Yes
Features
- Levels: One
- Stories: 1
- Patio & porch: Covered, Front Porch, Porch, Rear Porch
Lot
- Size: 0.63 Acres
- Dimensions: 160 x 191
- Features: Cleared
Living quarters
- Secondary living space: 413 sqft
- Secondary features: Exterior Not Connected,Guest House,Separate Entrance,Separate Kitchen Facilities,Separate Living Quarters
Details
- Parcel number: 0617724
- Zoning: R-12
- Special conditions: Standard
Construction
Type & style
- Home type: SingleFamily
- Architectural style: Arts and Crafts,Bungalow,Cottage
- Property subtype: Single Family Residence
Materials
- Vinyl
- Foundation: Crawl Space
- Roof: Shingle
Condition
- New construction: No
- Year built: 1955
Utilities & green energy
- Sewer: Public Sewer
- Water: City
Community & HOA
Community
- Subdivision: None
Location
- Region: Lenoir
- Elevation: 1500 Feet
Financial & listing details
- Price per square foot: $178/sqft
- Tax assessed value: $83,700
- Annual tax amount: $840
- Date on market: 6/27/2023
- Cumulative days on market: 35 days
- Road surface type: Gravel
Price history
| Date | Event | Price |
|---|---|---|
| 9/11/2023 | Sold | $250,000+0%$178/sqft |
Source:  Canopy MLS as distributed by MLS GRID #4035310 Report a problem Canopy MLS as distributed by MLS GRID #4035310 Report a problem | ||
| 8/7/2023 | Price change | $249,900-1%$178/sqft |
Source: Canopy MLS as distributed by MLS GRID #4035310 Report a problem | ||
| 7/15/2023 | Price change | $252,500-3.8%$180/sqft |
Source: Canopy MLS as distributed by MLS GRID #CAR4035310 Report a problem | ||
| 6/27/2023 | Listed for sale | $262,500+42.3%$187/sqft |
Source: Canopy MLS as distributed by MLS GRID #CAR4035310 Report a problem | ||
| 11/30/2022 | Sold | $184,500-2.8%$132/sqft |
Source: Canopy MLS as distributed by MLS GRID #3908256 Report a problem | ||
| 11/21/2022 | Pending sale | $189,900$136/sqft |
Source: Canopy MLS as distributed by MLS GRID #3908256 Report a problem | ||
| 11/12/2022 | Price change | $189,900-4.6%$136/sqft |
Source: Canopy MLS as distributed by MLS GRID #3908256 Report a problem | ||
| 10/28/2022 | Price change | $199,000-2.9%$142/sqft |
Source: Canopy MLS as distributed by MLS GRID #3908256 Report a problem | ||
| 10/14/2022 | Price change | $205,000-6.8%$146/sqft |
Source: Canopy MLS as distributed by MLS GRID #3908256 Report a problem | ||
| 9/28/2022 | Listed for sale | $219,900+608.8%$157/sqft |
Source: Canopy MLS as distributed by MLS GRID #3908256 Report a problem | ||
| 7/26/2021 | Sold | $31,026$22/sqft |
Source: Public Record Report a problem | ||
Public tax history
| Year | Property taxes | Tax assessment |
|---|---|---|
| 2025 | $840 +54.1% | $165,300 +97.5% |
| 2024 | $545 | $83,700 |
| 2023 | $545 +55.8% | $83,700 +58.8% |
| 2022 | $350 +112.7% | $52,700 +101.9% |
| 2021 | $164 -45.1% | $26,100 -41.6% |
| 2020 | $299 | $44,700 |
| 2019 | $299 | $44,700 |
| 2018 | $299 | $44,700 |
| 2017 | $299 -1.3% | $44,700 |
| 2016 | $303 | $44,700 |
| 2015 | $303 -44.3% | $44,700 |
| 2014 | $544 | $44,700 |
| 2013 | -- | $44,700 +3.7% |
| 2012 | -- | $43,100 |
| 2011 | -- | $43,100 |
| 2010 | -- | $43,100 |
| 2009 | -- | $43,100 |
| 2008 | -- | $43,100 |
| 2007 | -- | $43,100 |
| 2006 | -- | $43,100 |
| 2005 | -- | $43,100 +2.6% |
| 2004 | -- | $42,000 |
| 2003 | -- | $42,000 |
| 2002 | -- | $42,000 |
| 2001 | -- | $42,000 +19.3% |
| 2000 | -- | $35,200 |
Find assessor info on the county website
Neighborhood: 28645
Nearby homes
- $5,000-- bd-- ba-- sqftWilmont St, Lenoir, NC 28645Off Market
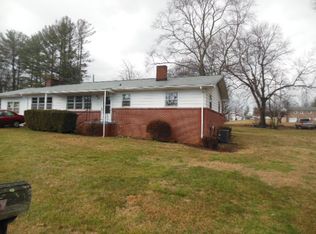
- $217,6003 bd1 ba1.5k sqft705 Wilmont St SW, Lenoir, NC 28645Off Market
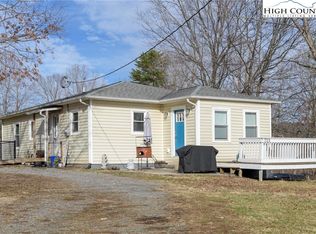
- $220,0003 bd1 ba1.1k sqft713 Wilmont St SW, Lenoir, NC 28645Sold
- $192,7003 bd1 ba1k sqft710 Wooddale Pl SW, Lenoir, NC 28645Off Market
- $234,4003 bd1 ba1.3k sqft706 Wilmont St SW, Lenoir, NC 28645Off Market
- $301,9003 bd2 ba1.9k sqft712 Wilmont St SW, Lenoir, NC 28645Off Market
- $12,200-- bd-- ba-- sqft719 Wilmont St SW, Lenoir, NC 28645Off Market
- $143,3002 bd1 ba808 sqft716 Wilmont St SW, Lenoir, NC 28645Off Market
Nearby schools
GreatSchools rating
- 6/10Whitnel ElementaryGrades: PK-5Distance: 1 mi
- 5/10Gamewell MiddleGrades: 6-8Distance: 4.4 mi
- 2/10West Caldwell HighGrades: 9-12Distance: 4 mi
Schools provided by the listing agent
- Elementary: Whitnel
- Middle: Gamewell
- High: West Caldwell
Source: Canopy MLS as distributed by MLS GRID. This data may not be complete. We recommend contacting the local school district to confirm school assignments for this home.
Get a cash offer in 3 minutes
Find out how much your home could sell for in as little as 3 minutes with a no-obligation cash offer.
Estimated market value
$262,000
Get a cash offer in 3 minutes
Find out how much your home could sell for in as little as 3 minutes with a no-obligation cash offer.
Estimated market value
$262,000
- North Carolina
- Caldwell County
- Lenoir
- 28645
- 711 Wilmont St SW
Nearby cities
Nearby zip codes
Other Lenoir Topics
