Welcome to this beautifully appointed home where thoughtful details and modern convenience come together. From the moment you enter, chair rail moulding and crown accents create timeless character, while recessed lighting brightens the open-concept main level. The formal dining room easily seats 12+ and is complemented by a stylish butler's pantry and mudroom with closet, seamlessly connecting to the spacious 3-car garage. The gourmet kitchen features granite countertops, stainless steel appliances, gas stovetop burners, a double undermount sink, walk-in pantry, and a newly installed backsplash. An office nook with granite workspace and cabinetry offers the perfect flex spot, ideal for a home bar or extra storage. From here, step out to a covered back patio with ceiling fan overlooking the fully fenced backyard, perfect for entertaining or relaxing outdoors. The open living room with a gas fireplace creates a warm gathering space, while the main level also offers a private office and half bath. Upstairs, a versatile loft leads to the bedrooms, including a primary suite with crown moulding, chandelier-lit walk-in closet with custom shelving, and a spa-style ensuite featuring a separate tub and shower, wet closet, and pocket door. Three spacious secondary bedrooms boast walk-in closets, with one sharing a Jack-and-Jill bath with double vanity. A large laundry room and hall linen closet add convenience. Additional storage includes pull-down attic access both upstairs and in the garage. Just a short walk away, the upcoming Little River Park Project is set to transform over 110 acres into Woodstock's largest city-owned park, doubling the city's greenspace! With planned features like a 1.75-mile boardwalk trailway, dog parks, playgrounds, pavilions, and a lake for fishing and paddling, this generational investment will provide unmatched recreational and community amenities right at your doorstep. Don't miss your chance to own this stunning home that combines luxury finishes with an unbeatable location near Woodstock's most exciting new development!
Closed
$625,000
711 Woodbridge Dr, Woodstock, GA 30188
4beds
3,180sqft
Single Family Residence
Built in 2017
8,276 Square Feet Lot
$613,500 Zestimate®
$197/sqft
$3,476 Estimated rent
Home value
$613,500
$577,000 - $656,000
$3,476/mo
Zestimate® history
Owner options
List your home for rent
$3,476/mo
Rent Zestimate®
Find your next renter with Zillow Rental Manager. Plus, with online applications, you can quickly screen prospective tenants – for free.
$3,476/mo
Rent Zestimate®
Refinance and save
$4,874/mo
Est. payment
Refinancing to a lower rate could help reduce your monthly payments and save thousands over the life of the loan.
$4,874/mo
Est. payment
Explore your selling options
Work with a Zillow partner agent
Leverage their expertise and Zillow's premium Showcase listings to get your home seen by more buyers.
Get startedList with your own agent
Get your home in front of millions of buyers by listing it on Zillow.
Learn how to do itSell it yourself
Take full control of how buyers see your home on Zillow by listing For Sale by Owner (FSBO).
List your homeWhat's special
Zillow last checked:
Listing updated:
Listed by:
Simply Stephens Real Estate 770-904-1153,
Keller Williams Realty Atl. Partners
Bought with:
Kim A Rowe, 314256
Chapman Hall Realtors
Source: GAMLS,MLS#: 10602478
Facts & features
Interior
Bedrooms & bathrooms
- Bedrooms: 4
- Bathrooms: 3
- Full bathrooms: 2
- 1/2 bathrooms: 1
Rooms
- Room types: Office, Loft
Dining room
- Features: Seats 12+
Kitchen
- Features: Breakfast Bar, Kitchen Island
Heating
- Forced Air
Cooling
- Central Air
Appliances
- Included: Dishwasher, Disposal, Microwave
- Laundry: Upper Level
Features
- Double Vanity, Walk-In Closet(s), Tray Ceiling(s)
- Flooring: Tile, Carpet, Hardwood
- Basement: None
- Number of fireplaces: 1
- Fireplace features: Family Room, Gas Log
- Common walls with other units/homes: No Common Walls
Interior area
- Total structure area: 3,180
- Total interior livable area: 3,180 sqft
- Finished area above ground: 3,180
- Finished area below ground: 0
Property
Parking
- Total spaces: 3
- Parking features: Garage
- Has garage: Yes
Features
- Levels: Two
- Stories: 2
- Patio & porch: Patio
- Fencing: Back Yard,Fenced,Wood
Lot
- Size: 8,276 Square Feet
- Features: Other
Details
- Parcel number: 15N23J 085
- Other equipment: Satellite Dish
Construction
Type & style
- Home type: SingleFamily
- Architectural style: Traditional
- Property subtype: Single Family Residence
Materials
- Vinyl Siding, Brick
- Foundation: Slab
- Roof: Composition
Condition
- Resale
- New construction: No
- Year built: 2017
Utilities & green energy
- Sewer: Public Sewer
- Water: Public
- Utilities for property: Cable Available, Electricity Available, Natural Gas Available, Phone Available, Sewer Available, Underground Utilities, Water Available
Community & HOA
Community
- Features: Clubhouse, Pool, Tennis Court(s)
- Security: Smoke Detector(s)
- Subdivision: WOODVIEW ENCLAVE NORTHSIDE PH 2B
HOA
- Has HOA: Yes
- Services included: Tennis
- HOA fee: $1,125 annually
Location
- Region: Woodstock
Financial & listing details
- Price per square foot: $197/sqft
- Tax assessed value: $594,400
- Annual tax amount: $6,623
- Date on market: 9/11/2025
- Cumulative days on market: 4 days
- Listing agreement: Exclusive Right To Sell
- Electric utility on property: Yes
Price history
| Date | Event | Price |
|---|---|---|
| 10/10/2025 | Sold | $625,000$197/sqft |
Source:  GAMLS #10602478 Report a problem GAMLS #10602478 Report a problem | ||
| 9/22/2025 | Pending sale | $625,000$197/sqft |
Source:  FMLS GA #7648059 Report a problem FMLS GA #7648059 Report a problem | ||
| 9/11/2025 | Listed for sale | $625,000+4.2%$197/sqft |
Source: GAMLS #10602478 Report a problem | ||
| 3/16/2022 | Sold | $600,000$189/sqft |
Source: Public Record Report a problem | ||
| 2/23/2022 | Pending sale | $600,000$189/sqft |
Source: FMLS GA #7004652 Report a problem | ||
| 2/23/2022 | Contingent | $600,000+7.1%$189/sqft |
Source: FMLS GA #7004652 Report a problem | ||
| 2/21/2022 | Pending sale | $560,000$176/sqft |
Source: FMLS GA #7004652 Report a problem | ||
| 2/18/2022 | Listed for sale | $560,000+52%$176/sqft |
Source: FMLS GA #7004652 Report a problem | ||
| 8/10/2017 | Sold | $368,440$116/sqft |
Source: Public Record Report a problem | ||
Public tax history
| Year | Property taxes | Tax assessment |
|---|---|---|
| 2025 | $6,213 -5% | $237,760 -4.7% |
| 2024 | $6,543 +4.2% | $249,360 +6% |
| 2023 | $6,280 +28.4% | $235,240 +23.8% |
| 2022 | $4,892 +2.7% | $190,080 +16.6% |
| 2021 | $4,764 +2.3% | $163,040 +4.8% |
| 2020 | $4,656 +32.1% | $155,520 +8% |
| 2019 | $3,525 +3.1% | $144,040 -58.1% |
| 2018 | $3,419 +392.7% | $344,000 +405.9% |
| 2017 | $694 | $68,000 |
Find assessor info on the county website
Neighborhood: 30188
Nearby homes
- $651,8005 bd3 ba3.3k sqft713 Woodbridge Dr, Woodstock, GA 30188Off Market
- $607,8004 bd3 ba3.1k sqft709 Woodbridge Dr, Woodstock, GA 30188Off Market
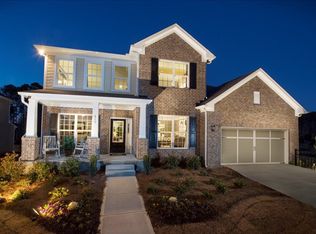
- $620,7004 bd2 ba3.2k sqft519 Spring View Dr, Woodstock, GA 30188Off Market
- $510,0004 bd3 ba3.3k sqft710 Woodbridge Dr, Woodstock, GA 30188Sold
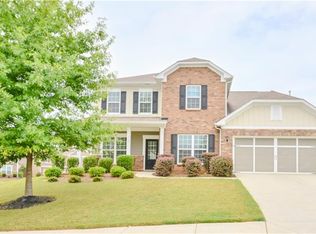
- $633,7005 bd4 ba3.4k sqft517 Spring View Dr, Woodstock, GA 30188Off Market
- $609,7004 bd4 ba3.3k sqft707 Woodbridge Dr, Woodstock, GA 30188Off Market
- $316,0005 bd3 ba3.3k sqft708 Woodbridge Dr, Woodstock, GA 30188Sold
- $633,1004 bd3 ba3.3k sqft521 Spring View Dr, Woodstock, GA 30188Off Market
Nearby schools
GreatSchools rating
- 8/10Little River Elementary SchoolGrades: PK-5Distance: 0.5 mi
- 8/10Mill Creek Middle SchoolGrades: 6-8Distance: 0.8 mi
- 8/10River Ridge High SchoolGrades: 9-12Distance: 0.9 mi
Schools provided by the listing agent
- Elementary: Little River Primary/Elementar
- Middle: Mill Creek
- High: River Ridge
Source: GAMLS. This data may not be complete. We recommend contacting the local school district to confirm school assignments for this home.
Get a cash offer in 3 minutes
Find out how much your home could sell for in as little as 3 minutes with a no-obligation cash offer.
Estimated market value
$613,500
Get a cash offer in 3 minutes
Find out how much your home could sell for in as little as 3 minutes with a no-obligation cash offer.
Estimated market value
$613,500
- Georgia
- Cherokee County
- Woodstock
- 30188
- 711 Woodbridge Dr
Nearby cities
Nearby zip codes
Other Woodstock Topics
