
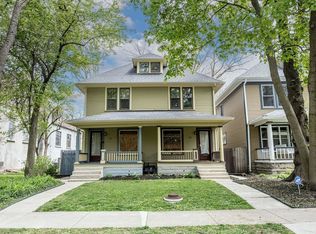
Historic Woodruff Place home with original character and updated for today's living! Serene esplanade setting in Indianapolis' first suburb which is now on the National Registry of Historic Places. Quality craftsmanship shows in the beautiful hardwoods, period light fixtures, original staircase, a unique pettycoat mirror, wood columns in the entry, pocket doors, a gas fireplace, solid panel doors, and gorgeous woodwork throughout. The dining room has a window seat, a stunning built-in buffet with leaded glass doors, and a storage space under the stairs. Designed with incredible attention to detail, the dream kitchen blends historic style with modern function. Custom cabinetry offers thoughtful storage from floor to ceiling, including pull-out shelves, a dedicated spice cabinet, appliance garage, toe-kick drawer storage, and an entire wall of built-ins near the back entry. Granite countertops, tile backsplash, stainless steel KitchenAid appliances, and an island with additional storage and built-in paper towel holder complete the space. Upstairs you will find three bedrooms with a great laundry room with built-in ironing board and stairs to a third floor that has a fourth bedroom or office. Both bathrooms have been updated, one with double vanities and heated tile floors. You'll love having instant hot water from the tankless water heater. Also benefit from updates you don't see such as the recently tuckpointed brick foundation, trenched perimeter drain, two sump pumps with a battery backup, additional support posts, all completed in 2025. Additionally, the electrical and plumbing systems have been updated. Enjoy relaxing on the covered front porch or the trex deck overlooking the fenced backyard. The three car garage has a second floor with an unfinished 26x13 room.
Sold
$559,900
711 Woodruff Place East Dr, Indianapolis, IN 46201
4beds
2,579sqft
Residential, Single Family Residence
Built in 1905
6,969 Square Feet Lot
$561,100 Zestimate®
$217/sqft
$2,186 Estimated rent
Home value
$561,100
$533,000 - $589,000
$2,186/mo
Zestimate® history
Owner options
List your home for rent
$2,186/mo
Rent Zestimate®
Find your next renter with Zillow Rental Manager. Plus, with online applications, you can quickly screen prospective tenants – for free.
$2,186/mo
Rent Zestimate®
Refinance and save
$3,534/mo
Est. payment
Refinancing to a lower rate could help reduce your monthly payments and save thousands over the life of the loan.
$3,534/mo
Est. payment
Explore your selling options
Work with a Zillow partner agent
Leverage their expertise and Zillow's premium Showcase listings to get your home seen by more buyers.
Get startedList with your own agent
Get your home in front of millions of buyers by listing it on Zillow.
Learn how to do itSell it yourself
Take full control of how buyers see your home on Zillow by listing For Sale by Owner (FSBO).
List your homeWhat's special
Gas fireplaceFenced backyardCovered front porchUnique pettycoat mirrorAppliance garagePocket doorsBeautiful hardwoods
Zillow last checked:
Listing updated:
Listed by:
Roger Lundy 317-507-3900,
Keller Williams Indpls Metro N
Bought with:
Will Lonnemann
F.C. Tucker Company
Source: MIBOR as distributed by MLS GRID,MLS#: 22101340
Facts & features
Interior
Bedrooms & bathrooms
- Bedrooms: 4
- Bathrooms: 2
- Full bathrooms: 2
- Main level bathrooms: 1
Primary bedroom
- Level: Upper
- Area: 196 Square Feet
- Dimensions: 14x14
Bedroom 2
- Level: Upper
- Area: 196 Square Feet
- Dimensions: 14x14
Bedroom 3
- Level: Upper
- Area: 130 Square Feet
- Dimensions: 13x10
Bedroom 4
- Level: Upper
- Area: 352 Square Feet
- Dimensions: 22x16
Dining room
- Level: Main
- Area: 210 Square Feet
- Dimensions: 15x14
Family room
- Level: Main
- Area: 196 Square Feet
- Dimensions: 14x14
Foyer
- Level: Main
- Area: 182 Square Feet
- Dimensions: 14x13
Kitchen
- Level: Main
- Area: 180 Square Feet
- Dimensions: 15x12
Laundry
- Level: Upper
- Area: 78 Square Feet
- Dimensions: 06x013
Living room
- Level: Main
- Area: 196 Square Feet
- Dimensions: 14x14
Heating
- Forced Air, Natural Gas
Cooling
- Central Air
Appliances
- Included: Dishwasher, Dryer, Disposal, Gas Water Heater, MicroHood, Gas Oven, Refrigerator, Washer, Water Softener Owned
- Laundry: Upper Level
Features
- Attic Stairway, Breakfast Bar, Built-in Features, Kitchen Island, Entrance Foyer, Ceiling Fan(s), Hardwood Floors, Eat-in Kitchen, Walk-In Closet(s)
- Flooring: Hardwood
- Windows: Wood Work Stained
- Basement: Partial,Unfinished
- Attic: Permanent Stairs
- Number of fireplaces: 1
- Fireplace features: Family Room, Gas Log
Interior area
- Total structure area: 2,579
- Total interior livable area: 2,579 sqft
- Finished area below ground: 0
Property
Parking
- Total spaces: 3
- Parking features: Alley Access, Detached, Concrete, Electric Vehicle Service Equipment (EVSE), Garage Door Opener, Storage
- Garage spaces: 3
- Details: Garage Parking Other(Garage Door Opener, Service Door)
Features
- Levels: Two
- Stories: 2
- Patio & porch: Covered, Deck
- Exterior features: Smart Lock(s)
- Fencing: Fenced,Fence Complete,Full,Privacy
Lot
- Size: 6,969 Square Feet
- Features: Sidewalks, Street Lights, Mature Trees
Details
- Parcel number: 491006168158000101
- Special conditions: Historic District
- Horse amenities: None
Construction
Type & style
- Home type: SingleFamily
- Architectural style: Traditional
- Property subtype: Residential, Single Family Residence
Materials
- Wood Siding
- Foundation: Brick/Mortar, Crawl Space, Partial, See Remarks
Condition
- Updated/Remodeled
- New construction: No
- Year built: 1905
Utilities & green energy
- Water: Public
Community & HOA
Community
- Security: Smoke Detector(s), Security System Owned
- Subdivision: Woodruff Place
HOA
- Has HOA: No
Location
- Region: Indianapolis
Financial & listing details
- Price per square foot: $217/sqft
- Tax assessed value: $533,200
- Annual tax amount: $3,580
- Date on market: 5/14/2026
- Cumulative days on market: 7 days
Price history
| Date | Event | Price |
|---|---|---|
| 6/18/2026 | Sold | $559,900$217/sqft |
Source:  MIBOR as distributed by MLS GRID #22101340 Report a problem MIBOR as distributed by MLS GRID #22101340 Report a problem | ||
| 5/21/2026 | Pending sale | $559,900$217/sqft |
Source: MIBOR as distributed by MLS GRID #22101340 Report a problem | ||
| 5/14/2026 | Listed for sale | $559,900+1.7%$217/sqft |
Source: MIBOR as distributed by MLS GRID #22101340 Report a problem | ||
| 7/8/2024 | Sold | $550,712+10.1%$214/sqft |
Source: MIBOR as distributed by MLS GRID #21980375 Report a problem | ||
| 5/26/2024 | Pending sale | $500,000$194/sqft |
Source: MIBOR as distributed by MLS GRID #21980375 Report a problem | ||
| 5/21/2024 | Listed for sale | $500,000+207.7%$194/sqft |
Source: MIBOR as distributed by MLS GRID #21980375 Report a problem | ||
| 10/18/2006 | Sold | $162,500$63/sqft |
Source: MIBOR as distributed by MLS GRID #2656489 Report a problem | ||
Public tax history
| Year | Property taxes | Tax assessment |
|---|---|---|
| 2025 | $3,580 -1.8% | $533,200 +78.1% |
| 2024 | $3,644 +4.8% | $299,400 -2.4% |
| 2023 | $3,478 +11.2% | $306,700 +5.4% |
| 2022 | $3,126 +20.5% | $291,100 +8.3% |
| 2021 | $2,595 +6.4% | $268,900 +20.2% |
| 2020 | $2,439 -1.7% | $223,800 +8.1% |
| 2019 | $2,481 +14.1% | $207,000 +5.9% |
| 2018 | $2,174 +2.5% | $195,400 +4.7% |
| 2017 | $2,122 +7.5% | $186,700 +3.7% |
| 2016 | $1,973 +3.3% | $180,100 +1.2% |
| 2014 | $1,910 +0.5% | $178,000 +10.6% |
| 2013 | $1,900 | $160,900 -6.2% |
| 2012 | $1,900 | $171,500 +13.7% |
| 2011 | -- | $150,900 |
| 2010 | $1,558 -1.8% | $150,900 |
| 2009 | $1,587 | $150,900 +3.6% |
| 2007 | -- | $145,700 |
Find assessor info on the county website
Neighborhood: Near Eastside
Nearby homes
- $544,6004 bd2 ba1.8k sqft717 Woodruff Place East Dr, Indianapolis, IN 46201Off Market
- $179,9003 bd2 ba-- sqft721 East Dr, Indianapolis, IN 46201Off Market

- $1,9504 bd2 ba1.8k sqft721 N Woodruff Place East Dr, Indianapolis, IN 46201For Rent
- $--4 bd2 ba1.8k sqft721 Woodruff Place East Dr, Indianapolis, IN 46201Off Market

- $396,6005 bd-- ba2k sqft703 Woodruff Place East Dr, Indianapolis, IN 46201Off Market
- $95,5001 bd1 ba600 sqft679 Woodruff Place East Dr, Indianapolis, IN 46201Off Market
- $95,5001 bd1 ba600 sqft675 Woodruff Place East Dr, Indianapolis, IN 46201Off Market
- $433,7005 bd4 ba2.8k sqft749 Woodruff Place East Dr, Indianapolis, IN 46201Off Market
Nearby schools
GreatSchools rating
- 4/10Theodore Potter School 74Grades: K-5Distance: 0.3 mi
- 3/10H.L. Harshman Magnet Middle SchoolGrades: 6-8Distance: 0.4 mi
- 1/10Arsenal Technical High SchoolGrades: 9-12Distance: 0.4 mi
Schools provided by the listing agent
- Elementary: Theodore Potter School 74
- Middle: H L Harshman Middle School
- High: Arsenal Technical High School
Source: MIBOR as distributed by MLS GRID. This data may not be complete. We recommend contacting the local school district to confirm school assignments for this home.
Get a cash offer in 3 minutes
Find out how much your home could sell for in as little as 3 minutes with a no-obligation cash offer.
Estimated market value
$561,100
Get a cash offer in 3 minutes
Find out how much your home could sell for in as little as 3 minutes with a no-obligation cash offer.
Estimated market value
$561,100
- Indiana
- Marion County
- Indianapolis
- 46201
- Near Eastside
- 711 Woodruff Place East Dr
Nearby cities
Nearby neighborhoods
Nearby zip codes
Other Indianapolis Topics
