Skip main navigation
Sold for $535,000
  • $535,000

    7110 201st St E, Spanaway, WA 98387

    4beds
    2,260sqft
    Single Family Residence
    Built in ----
    -- sqft lot
    $535,200 Zestimate®
    $237/sqft
    $3,142 Estimated rent

    Home value

    $535,200

    Estimated sales range

    Not available

    $3,142/mo

    Zestimate® history
    Loading
    Loading...

    Owner options

    List your home for rent

    $3,142/mo

    Rent Zestimate®

    Find your next renter with Zillow Rental Manager. Plus, with online applications, you can quickly screen prospective tenants – for free.

    Learn more

    $3,142/mo

    Rent Zestimate®

    Refinance and save

    $3,270/mo

    Est. payment

    Refinancing to a lower rate could help reduce your monthly payments and save thousands over the life of the loan.

    See today's rates

    $3,270/mo

    Est. payment

    Explore your selling options

    Work with a Zillow partner agent

    Leverage their expertise and Zillow's premium Showcase listings to get your home seen by more buyers.

    Get started

    List with your own agent

    Get your home in front of millions of buyers by listing it on Zillow.

    Learn how to do it

    Sell it yourself

    Take full control of how buyers see your home on Zillow by listing For Sale by Owner (FSBO).

    List your home

    What's special

    Gas fireplaceOpen floor planBonus roomTrex deck patioExtended drivewayMaster suiteSprinkler system
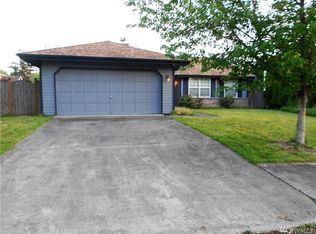
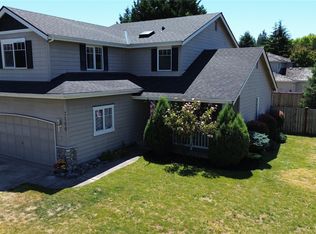
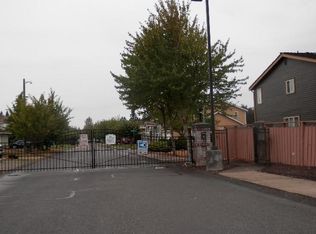
    Pride of ownership is evident throughout the home, and is lovingly owned and rented out by a gold star wife. Home is located in the desirable gated community of Springwood Estates, which is walking distance to the local elementary school. (Just about 4 blocks away). Home is also located on a dead end street and is ideal for large families, with a 3 car garage (extra storage space in garage) and extended driveway that fits 3+ cars. The backyard is also very family friendly. It features an oversized fully fenced yard, fire pit, trex deck patio, and large children's swing set. Inside the home features a vaulted ceiling entrance. The family room has an open floor plan with the kitchen, and features a gas fireplace and 2 sets of French doors that open onto the patio, making it great for entertaining. The kitchen has stainless steel appliances (microwave, dishwasher, oven/stove, and fridge/freezer), along with an oversized sink that overlooks the play area in the backyard and a garbage disposal. Photos are from previous listing as the home is still occupied. Kitchen will be getting upgraded counters and tile backsplash. Main floor also features an open concept dining room and living room, 1/2 bath, storage closet, and laundry suite. Upstairs has an oversized master suite with attached full bathroom with separate shower and soaking tub (tile is being replaced), double sinks, and large walk in closet. Down the hall is another full bath and 2 bedrooms. At the end of the hall is a huge bonus room. It was used by myself and tenants as a 4th bedroom, but could also be another living area or playroom. House is also fully wired for ADT security system and has sprinkler system in front yard Last month's rent not required for military. Lease automatically converts to month-to-month after 1 year. Sewer and HOA fees included in rent. Pets ok, but will require professional cleaning of bedroom carpets upon move out (carpets were last replaced 2019). House has all fresh paint throughout. Sewer and HOA fee included in rent. Tenant responsible for electricity, garbage, and water. Pets ok upon approval. No pet rent. But professional cleaning will be required for bedroom carpets upon move out. 1 year lease, converts to month-to-month No smoking of any kind inside home

    Zillow last checked:

    Listing updated:

    Source: Zillow Rentals

    Facts & features

    Interior

    Bedrooms & bathrooms
    • Bedrooms: 4
    • Bathrooms: 3
    • Full bathrooms: 2
    • 1/2 bathrooms: 1
    Rooms
    • Room types: []
    Heating
    • Forced Air
    Appliances
    • Included: Dishwasher, Dryer, Freezer, Microwave, Refrigerator, Washer
    • Laundry: In Unit
    Features
    • Walk In Closet
    • Flooring: Carpet, Hardwood, Tile
    Interior area
    • Total interior livable area: 2,260 sqft

    Property

    Parking
    • Parking features: Attached, Garage
    • Has attached garage: Yes
    • Details: Contact manager
    Features
    • Exterior features: 3+ car driveway parking, Backyard fire pit, Community park, Electricity not included in rent, Garbage not included in rent, Heating system: Forced Air, Lawn, Walk In Closet, Water not included in rent
    • Fencing: Fenced Yard
    Details
    • Parcel number: 6022210350

    Construction

    Type & style
    • Home type: SingleFamily
    • Property subtype: Single Family Residence

    Community & HOA

    Community
    • Security: Gated Community, Security System
    • Deposit fee: $2,850
    Location
    • Region: Spanaway

    Financial & listing details

    • Price per square foot: $237/sqft
    • Tax assessed value: $502,600
    • Annual tax amount: $5,622
    • Date on market: 11/5/2024
    • Date available: 12/15/2024
    • Lease term: 1 Year

    Price history

    DateEventPrice
    12/2/2025Sold$535,000+118.4%$237/sqft
    Source: Public Record Report a problem
    9/18/2015Sold$245,000$108/sqft
    Source: NWMLS as distributed by MLS GRID #791778 Report a problem
    8/14/2015Pending sale$245,000$108/sqft
    Source: Homepath #791778 Report a problem
    7/31/2015Price change$245,000-7.5%$108/sqft
    Source: Homepath #791778 Report a problem
    6/25/2015Price change$264,900-2.4%$117/sqft
    Source: Homepath #791778 Report a problem
    5/22/2015Listed for sale$271,500+3.7%$120/sqft
    Source: Homepath #791778 Report a problem
    3/12/2015Sold$261,717-10.6%$116/sqft
    Source: Public Record Report a problem
    6/21/2007Sold$292,800+83%$130/sqft
    Source: NWMLS as distributed by MLS GRID #27052380 Report a problem
    6/26/1998Sold$160,000$71/sqft
    Source: Public Record Report a problem

    Public tax history

    YearProperty taxesTax assessment
    2024$5,622 -0.1%$502,600 +5.7%
    2023$5,628 -2.1%$475,300 -4.7%
    2022$5,746 +4.6%$498,900 +20.9%
    2021$5,491 +44.8%$412,500 +27.9%
    2019$3,793 -11.9%$322,400 +6.7%
    2018$4,305 +11%$302,100 +9.9%
    2017$3,879 +8.8%$274,800 +22%
    2016$3,565 $225,200 +7.4%
    2014$3,565 +14.2%$209,700 +7.6%
    2013$3,121 $194,900 +1.7%
    2012-- $191,700 -8.1%
    2011-- $208,600 -6.6%
    2010-- $223,400 -5.9%
    2009-- $237,300 -7.5%
    2008$3,230 $256,500 -8.5%
    2007$3,230 +32.6%$280,400 +70.4%
    2002$2,436 +6.2%$164,600
    2001$2,294 $164,600 +4.6%
    2000$2,294 $157,400
    Find assessor info on the county website

    Neighborhood: 98387

    Nearby schools

    GreatSchools rating
    Get a cash offer in 3 minutes
    Find out how much your home could sell for in as little as 3 minutes with a no-obligation cash offer.
    Estimated market value
    $535,200
    Get a cash offer in 3 minutes
    Find out how much your home could sell for in as little as 3 minutes with a no-obligation cash offer.
    Estimated market value
    $535,200