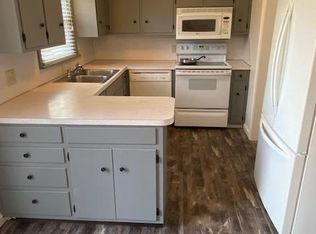
Welcome to this beautifully maintained Cape Cod in a desirable Boardman neighborhood! This home offers 3 spacious bedrooms, including a large upstairs suite with an en suite half bath, walk-in closet, and built-in cabinetry. The main floor features new carpet in the living room and hall (2025), hardwood floors in one bedroom and hardwood preserved under all carpeted areas. The main bathroom was fully remodeled in 2024 with a walk-in shower, glass doors, new vanity, fixtures, luxury vinyl flooring, and an exhaust fan. The kitchen with white painted cabinetry and laminate flooring includes stainless steel appliances (stove, refrigerator, and hood). Additional highlights include washer/dryer hookups on both the main level and in the basement, a 1-car garage with an additional rear bay used as a workshop heated by a kerosene heater, and a private backyard. Off the kitchen, enjoy a completely private deck with hot tub, special low-maintenance decking, and privacy fencing, creating your own spa-like retreat. Major updates include a new roof (April 2025), hot water tank installed in 2023, furnace and A/C (2010) serviced annually, and a 150-amp electrical panel updated in 2000. HSA Home Warranty included for added peace of mind. This move-in ready home has been lovingly maintained and offers comfort, charm, and privacy.
Closed
$147,000
7110 Amherst Ave, Youngstown, OH 44512
3beds
--sqft
Single Family Residence
Built in 1952
7,492 Square Feet Lot
$149,900 Zestimate®
$--/sqft
$1,283 Estimated rent
Home value
$149,900
$132,000 - $171,000
$1,283/mo
Zestimate® history
Owner options
List your home for rent
$1,283/mo
Rent Zestimate®
Find your next renter with Zillow Rental Manager. Plus, with online applications, you can quickly screen prospective tenants – for free.
$1,283/mo
Rent Zestimate®
Refinance and save
$1,029/mo
Est. payment
Refinancing to a lower rate could help reduce your monthly payments and save thousands over the life of the loan.
$1,029/mo
Est. payment
Explore your selling options
Work with a Zillow partner agent
Leverage their expertise and Zillow's premium Showcase listings to get your home seen by more buyers.
Get startedList with your own agent
Get your home in front of millions of buyers by listing it on Zillow.
Learn how to do itSell it yourself
Take full control of how buyers see your home on Zillow by listing For Sale by Owner (FSBO).
List your homeWhat's special
Privacy fencingBuilt-in cabinetrySpecial low-maintenance deckingPrivate backyardWalk-in closet
Zillow last checked:
Listing updated:
Listed by:
Denise Canacci 724-651-1921 denisecanacci@howardhanna.com,
Howard Hanna
Bought with:
Gia A Herrera, 2016000960
Howard Hanna
Source: MLS Now,MLS#: 5166131Originating MLS: Youngstown Columbiana Association of REALTORS
Facts & features
Interior
Bedrooms & bathrooms
- Bedrooms: 3
- Bathrooms: 2
- Full bathrooms: 1
- 1/2 bathrooms: 1
- Main level bathrooms: 1
- Main level bedrooms: 2
Bedroom
- Description: Flooring: Carpet
- Level: First
- Dimensions: 14 x 10
Bedroom
- Description: Flooring: Hardwood
- Level: First
- Dimensions: 12 x 10
Bedroom
- Description: Flooring: Hardwood
- Level: Second
- Dimensions: 26 x 15
Bathroom
- Level: First
- Dimensions: 8 x 6
Bathroom
- Description: 1/2 Bath ensuite
- Level: Second
Dining room
- Description: Flooring: Laminate
- Level: First
- Dimensions: 15 x 8
Kitchen
- Description: Flooring: Laminate
- Level: First
- Dimensions: 16 x 8
Living room
- Description: Flooring: Carpet
- Level: First
- Dimensions: 17 x 13
Heating
- Forced Air, Gas
Cooling
- Central Air
Appliances
- Included: Dishwasher, Freezer, Range, Refrigerator
- Laundry: Main Level, Lower Level
Features
- Windows: Double Pane Windows
- Basement: Full
- Number of fireplaces: 1
- Fireplace features: Gas Log, Wood Burning
Property
Parking
- Parking features: Detached, Garage
- Garage spaces: 1
Features
- Levels: One and One Half
- Patio & porch: Deck
Lot
- Size: 7,492 Square Feet
- Dimensions: 50 x 150
Details
- Parcel number: 290660139.000
- Special conditions: Standard
Construction
Type & style
- Home type: SingleFamily
- Architectural style: Cape Cod
- Property subtype: Single Family Residence
Materials
- Vinyl Siding
- Roof: Asphalt
Condition
- Updated/Remodeled
- Year built: 1952
Details
- Warranty included: Yes
Utilities & green energy
- Sewer: Public Sewer
- Water: Public
Community & HOA
Community
- Subdivision: Boardman Park
HOA
- Has HOA: No
Location
- Region: Youngstown
Financial & listing details
- Tax assessed value: $151,720
- Annual tax amount: $2,204
- Date on market: 10/21/2025
- Cumulative days on market: 135 days
- Listing agreement: Exclusive Right To Sell
Price history
| Date | Event | Price |
|---|---|---|
| 3/27/2026 | Pending sale | $159,900+8.8% |
Source: MLS Now #5166131 Report a problem | ||
| 3/24/2026 | Sold | $147,000-8.1% |
Source: MLS Now #5166131 Report a problem | ||
| 2/23/2026 | Contingent | $159,900 |
Source: MLS Now #5166131 Report a problem | ||
| 2/12/2026 | Listed for sale | $159,900 |
Source: MLS Now #5166131 Report a problem | ||
| 1/23/2026 | Listing removed | $159,900 |
Source: MLS Now #5166131 Report a problem | ||
| 1/13/2026 | Contingent | $159,900 |
Source: MLS Now #5166131 Report a problem | ||
| 12/15/2025 | Price change | $159,900-3% |
Source: MLS Now #5166131 Report a problem | ||
| 12/7/2025 | Price change | $164,900-2.9% |
Source: MLS Now #5166131 Report a problem | ||
| 10/21/2025 | Listed for sale | $169,900 |
Source: MLS Now #5166131 Report a problem | ||
Public tax history
| Year | Property taxes | Tax assessment |
|---|---|---|
| 2025 | $2,137 -3% | $53,100 |
| 2024 | $2,204 -0.1% | $53,100 |
| 2023 | $2,206 +50% | $53,100 +71.5% |
| 2022 | $1,471 -0.1% | $30,960 |
| 2021 | $1,472 -0.5% | $30,960 |
| 2020 | $1,479 +13.3% | $30,960 +17% |
| 2019 | $1,305 +0.7% | $26,460 |
| 2018 | $1,296 +15.4% | $26,460 |
| 2017 | $1,123 -22.1% | $26,460 -15.4% |
| 2016 | $1,441 +2% | $31,280 |
| 2015 | $1,413 -0.3% | $31,280 |
| 2014 | $1,417 +1.3% | $31,280 |
| 2013 | $1,399 +0.9% | $31,280 |
| 2012 | $1,386 +5.9% | $31,280 |
| 2011 | $1,309 +10.2% | $31,280 -2.3% |
| 2010 | $1,188 -24.4% | $32,030 |
| 2009 | $1,572 +4% | $32,030 |
| 2008 | $1,511 +0.3% | $32,030 |
| 2007 | $1,507 -0.2% | $32,030 |
| 2006 | $1,509 +9.9% | $32,030 +15.7% |
| 2005 | $1,373 -42% | $27,690 |
| 2003 | $2,366 +10.7% | -- |
| 2002 | $2,137 | -- |
| 2001 | $2,137 +1% | -- |
| 2000 | $2,116 | -- |
Find assessor info on the county website
Neighborhood: 44512
Nearby homes
- $149,2003 bd1 ba1.3k sqft7052 Amherst Ave, Youngstown, OH 44512Off Market
- $120,8002 bd1 ba833 sqft7116 Amherst Ave, Youngstown, OH 44512Off Market
- $137,6003 bd1 ba872 sqft7048 Amherst Ave, Youngstown, OH 44512Off Market
- $183,1003 bd1 ba1.9k sqft7124 Amherst Ave, Youngstown, OH 44512Off Market
- $8,570-- bd-- ba-- sqft7044 Amherst Ave, Boardman, OH 44512Off Market
- $161,5003 bd1 ba1.2k sqft7044 Amherst Ave, Boardman, OH 44512Off Market
- $139,6002 bd2 ba911 sqft7130 Amherst Ave, Youngstown, OH 44512Off Market
- $97,5002 bd1 ba952 sqft7109 Vineland Pl, Youngstown, OH 44512Off Market
Nearby schools
GreatSchools rating
- 6/10Boardman Center Middle SchoolGrades: 4-6Distance: 0.4 mi
- 8/10Boardman Glenwood Middle SchoolGrades: 7-8Distance: 0.9 mi
- 7/10Boardman High SchoolGrades: 9-12Distance: 1 mi
Schools provided by the listing agent
- District: Boardman LSD - 5002
Source: MLS Now. This data may not be complete. We recommend contacting the local school district to confirm school assignments for this home.
Get a cash offer in 3 minutes
Find out how much your home could sell for in as little as 3 minutes with a no-obligation cash offer.
Estimated market value
$149,900
Get a cash offer in 3 minutes
Find out how much your home could sell for in as little as 3 minutes with a no-obligation cash offer.
Estimated market value
$149,900
- Ohio
- Mahoning County
- Boardman
- 44512
- 7110 Amherst Ave
Nearby cities
Nearby zip codes
Other Boardman Topics
