Great opportunity to make this your own country dream home on 22 beautiful wooded acres featuring a pond and 15.38 acres of Classified Forest. The home offers solid space and great potential, needing primarily cosmetic updates so you can move in and make improvements at your own pace. The walkout basement includes two large, versatile rooms that can be used for recreation, hobbies, a home office, or additional living space. The spacious kitchen and dining area provide plenty of room for gatherings, and a walk-through pantry leads to the oversized laundry room.Enjoy your morning coffee on the front patio or relax year-round in the enclosed sunroom overlooking the peaceful pond.Car enthusiasts, woodworkers, and hobbyists will appreciate the impressive 40' x 30' barn with a concrete floor and electricity, along with a separate 30' x 30' detached garage conveniently located near the home. There's still plenty of room to add additional outbuildings if desired.With a wonderful combination of wooded privacy, open usable acreage, and endless possibilities, this property is ready for your vision. Come explore everything it has to offer! Home to be sold AS-IS, (estate property, clean out in progress, please excuse the mess-photos have been AI enhanced to clean up the clutter).
Pending
$499,900
7110 Beech Tree Rd, Nineveh, IN 46164
5beds
3,276sqft
Single Family Residence
Built in 1955
22.39 Acres Lot
$-- Zestimate®
$--/sqft
$-- HOA
What's special
- 50 days
- 79
- 3
Likely to sell faster than
Zillow last checked:
Listing updated:
Listed by:
Rob Campbell Cell:317-695-1315,
RE/MAX Advanced Realty
Source: IRMLS,MLS#: 202630099
Facts & features
Interior
Bedrooms & bathrooms
- Bedrooms: 5
- Bathrooms: 3
- Full bathrooms: 3
- Main level bedrooms: 2
Bedroom 1
- Level: Upper
Bedroom 2
- Level: Upper
Dining room
- Level: Main
- Area: 154
- Dimensions: 14 x 11
Family room
- Level: Basement
- Area: 528
- Dimensions: 22 x 24
Kitchen
- Level: Main
- Area: 169
- Dimensions: 13 x 13
Living room
- Level: Main
- Area: 252
- Dimensions: 12 x 21
Heating
- Propane, Forced Air
Cooling
- Central Air
Appliances
- Included: Microwave, Refrigerator, Gas Range
Features
- Breakfast Bar
- Basement: Walk-Out Access,Finished
- Number of fireplaces: 1
- Fireplace features: Family Room, Wood Burning Stove
Interior area
- Total structure area: 3,276
- Total interior livable area: 3,276 sqft
- Finished area above ground: 2,184
- Finished area below ground: 1,092
Video & virtual tour
Property
Parking
- Total spaces: 4
- Parking features: Detached, Gravel
- Garage spaces: 4
- Has uncovered spaces: Yes
Features
- Levels: Multi-Story (3+)
- On waterfront: Yes
- Waterfront features: Lake, Pond
Lot
- Size: 22.39 Acres
- Features: Few Trees, 15+
Details
- Additional structures: Pole/Post Building
- Parcel number: 070105100126.000006
Construction
Type & style
- Home type: SingleFamily
- Architectural style: Traditional
- Property subtype: Single Family Residence
Materials
- Brick, Vinyl Siding
Condition
- New construction: No
- Year built: 1955
Utilities & green energy
- Sewer: Septic Tank
- Water: Public
Community & HOA
Community
- Subdivision: None
Location
- Region: Nineveh
Financial & listing details
- Tax assessed value: $423,600
- Annual tax amount: $1,442
- Date on market: 7/25/2026
Estimated market value
Not available
Estimated sales range
Not available
Not available
Price history
| Date | Event | Price |
|---|---|---|
| 7/27/2026 | Pending sale | $499,900$153/sqft |
Source:  MIBOR as distributed by MLS GRID #22116344 Report a problem MIBOR as distributed by MLS GRID #22116344 Report a problem | ||
| 7/24/2026 | Listed for sale | $499,900$153/sqft |
Source: MIBOR as distributed by MLS GRID #22116344 Report a problem | ||
Public tax history
| Year | Property taxes | Tax assessment |
|---|---|---|
| 2025 | $1,135 +13.5% | $423,600 +22.4% |
| 2024 | $1,000 -6.8% | $346,000 +13.1% |
| 2023 | $1,072 +7.7% | $305,800 +4.9% |
| 2022 | $995 +16.8% | $291,500 +14.4% |
| 2021 | $852 +10.8% | $254,900 +8.7% |
| 2020 | $770 -19.1% | $234,500 +8% |
| 2019 | $951 -1.4% | $217,200 -1.3% |
| 2018 | $965 +8.4% | $220,000 +2.9% |
| 2017 | $890 +21% | $213,700 +1.6% |
| 2016 | $735 +0% | $210,300 -1.4% |
| 2014 | $735 -3.1% | $213,300 +1.7% |
| 2013 | $758 +50.6% | $209,800 +3.2% |
| 2012 | $503 -25.1% | $203,300 -1.2% |
| 2011 | $672 -12.3% | $205,800 -4.9% |
| 2010 | $766 +53.3% | $216,400 |
| 2009 | $499 | $216,400 |
Find assessor info on the county website
Monthly payment
Est. payment
Payment breakdown
Explore the cost of this home by adjusting the details. Changes won't be saved.Climate risks
Neighborhood: 46164
Nearby schools
Schools provided by the listing agent
- Elementary: Sprunica/Brown
- Middle: Brown County
- High: Brown County
- District: Brown County School Corp.
Source: IRMLS. This data may not be complete. We recommend contacting the local school district to confirm school assignments for this home.
Similar homes
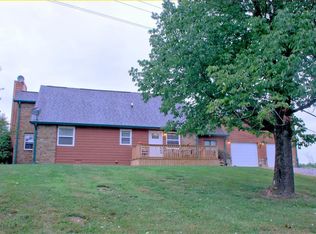
- $542,4003 bd2 ba3.3k sqft8194 Center Lake Rd, Nineveh, IN 46164Active
 MLS ID #22108007, Jason Gatewood, Sweetwater Realty LLC. MIBOR as distributed by MLS GRID
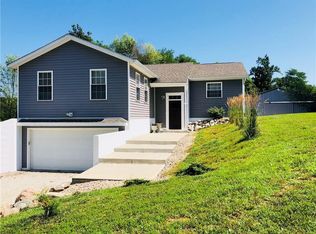
 - $460,0003 bd2 ba1.9k sqft8403 Sweetwater Dr, Nineveh, IN 46164Active
 MLS ID #22122336, Cheryl Wilson, Carpenter, REALTORS®. MIBOR as distributed by MLS GRID
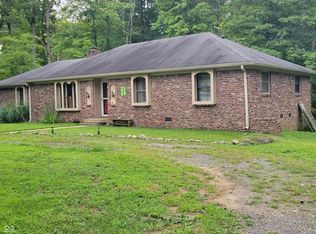
 - $510,0003 bd3 ba2.5k sqft6982 S 125 W, Trafalgar, IN 46181Active
 MLS ID #22111466, Michael Botkin, CENTURY 21 Scheetz. MIBOR as distributed by MLS GRID
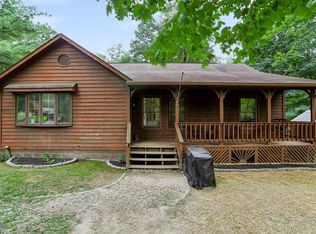
 - $410,0003 bd2 ba3.1k sqft8265 S Metzel Ln, Nineveh, IN 46164Active
 MLS ID #22115708, Stacie Thompson, simpler.realestate. MIBOR as distributed by MLS GRID
