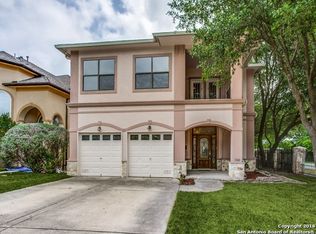
7110 Bethencourt presents a spacious five-bedroom residence defined by flowing architecture, generous proportions, and timeless stucco-and-stone construction. Built in 2003, the home unfolds through a distinctive layout centered around a sweeping curved staircase and an open-to-below design that brings natural light and architectural movement into the core of the home. The floor plan was designed with both functionality and separation in mind - balancing formal spaces, everyday living, and private retreats across two levels. The main floor is anchored by expansive living and family rooms connected through a central hall arrangement that creates openness without sacrificing definition. The kitchen and breakfast nook sit naturally beside the family room, forming an informal gathering space suited for daily living, while a dedicated dining area offers a more formal setting for entertaining. A first-floor secondary bedroom and full bath provide flexibility for guests, multigenerational living, or a private office suite. Upstairs, the primary suite occupies its own distinct wing of the home. Generous in scale, the suite includes a large primary bath, walk-in closet, and private separation from the secondary bedrooms, creating a true retreat-like setting. Additional upstairs bedrooms are positioned thoughtfully around the central hall, allowing privacy while maintaining connection throughout the home. An additional office/flex room adds versatility for remote work, study, or creative use. Outdoor living extends naturally beyond the interior spaces with a covered patio designed for shaded entertaining and everyday relaxation. A detached gazebo introduces an additional layer of character to the backyard setting - creating a quiet space for gatherings, outdoor dining, or evening retreat beneath the mature surroundings. Architecturally, the home carries a sense of permanence through its stucco-and-stone exterior, while interior volumes and ceiling transitions create a softer, more livable atmosphere. Large windows throughout the home introduce natural light into nearly every major space, reinforcing the openness of the layout. 7110 Bethencourt offers a rare combination of scale, flexibility, and architectural flow in one of San Antonio's most established residential corridors - a home designed for both everyday comfort and long-term livability.
Sold
Price Unknown
7110 Bethencourt, San Antonio, TX 78209
5beds
3,344sqft
Single Family Residence
Built in 2003
5,009 Square Feet Lot
$693,400 Zestimate®
$--/sqft
$3,887 Estimated rent
Home value
$693,400
$652,000 - $735,000
$3,887/mo
Zestimate® history
Owner options
List your home for rent
$3,887/mo
Rent Zestimate®
Find your next renter with Zillow Rental Manager. Plus, with online applications, you can quickly screen prospective tenants – for free.
$3,887/mo
Rent Zestimate®
Refinance and save
Refinancing to a lower rate could help reduce your monthly payments and save thousands over the life of the loan.
Explore your selling options
Work with a Zillow partner agent
Leverage their expertise and Zillow's premium Showcase listings to get your home seen by more buyers.
Get startedList with your own agent
Get your home in front of millions of buyers by listing it on Zillow.
Learn how to do itSell it yourself
Take full control of how buyers see your home on Zillow by listing For Sale by Owner (FSBO).
List your homeWhat's special
Timeless stucco-and-stone constructionFlowing architectureInformal gathering spaceSpacious five-bedroom residenceNatural lightOpen-to-below designMature surroundings
Zillow last checked:
Listing updated:
Listed by:
Ignacio Garcia TREC #685878 (210) 612-4226,
Phyllis Browning Company
Source: LERA MLS,MLS#: 1961593
Facts & features
Interior
Bedrooms & bathrooms
- Bedrooms: 5
- Bathrooms: 3
- Full bathrooms: 3
Primary bedroom
- Features: Walk-In Closet(s), Multi-Closets, Ceiling Fan(s), Full Bath
- Level: Upper
- Area: 528
- Dimensions: 24 x 22
Bedroom 2
- Area: 156
- Dimensions: 13 x 12
Bedroom 3
- Area: 195
- Dimensions: 15 x 13
Bedroom 4
- Area: 195
- Dimensions: 15 x 13
Bedroom 5
- Area: 143
- Dimensions: 13 x 11
Primary bathroom
- Features: Tub/Shower Separate, Double Vanity
- Area: 182
- Dimensions: 14 x 13
Dining room
- Area: 150
- Dimensions: 15 x 10
Family room
- Area: 280
- Dimensions: 20 x 14
Kitchen
- Area: 154
- Dimensions: 14 x 11
Living room
- Area: 221
- Dimensions: 17 x 13
Heating
- Central, Electric
Cooling
- Two Central, Heat Pump, Zoned, Whole House Fan
Appliances
- Included: Cooktop, Built-In Oven, Microwave, Disposal, Dishwasher, Electric Water Heater, Double Oven
- Laundry: Main Level, Lower Level, Laundry Room, Washer Hookup, Dryer Connection
Features
- Two Living Area, Liv/Din Combo, Separate Dining Room, Kitchen Island, Utility Room Inside, Secondary Bedroom Down, High Ceilings, Walk-In Closet(s), Ceiling Fan(s), Chandelier, Solid Counter Tops, Custom Cabinets
- Flooring: Carpet, Ceramic Tile, Wood
- Windows: Double Pane Windows
- Has basement: No
- Number of fireplaces: 1
- Fireplace features: One
Interior area
- Total interior livable area: 3,344 sqft
Property
Parking
- Total spaces: 2
- Parking features: Two Car Garage, Garage Door Opener, Open
- Garage spaces: 2
Accessibility
- Accessibility features: Level Lot, Level Drive, First Floor Bath, Full Bath/Bed on 1st Flr, First Floor Bedroom
Features
- Levels: Two
- Stories: 2
- Patio & porch: Patio, Covered
- Exterior features: Sprinkler System
- Pool features: None
- Fencing: Privacy
Lot
- Size: 5,009 Square Feet
- Features: Level
Details
- Additional structures: Gazebo
- Parcel number: 090400020030
Construction
Type & style
- Home type: SingleFamily
- Architectural style: Traditional
- Property subtype: Single Family Residence
Materials
- Stucco
- Foundation: Slab
- Roof: Composition
Condition
- Pre-Owned
- New construction: No
- Year built: 2003
Utilities & green energy
- Utilities for property: City Garbage service
Community & HOA
Community
- Features: None
- Subdivision: Northwood Northeast
Location
- Region: San Antonio
Financial & listing details
- Tax assessed value: $490,000
- Annual tax amount: $11,110
- Date on market: 5/8/2026
- Cumulative days on market: 31 days
- Listing terms: Conventional,VA Loan,Cash
Price history
| Date | Event | Price |
|---|---|---|
| 7/14/2026 | Sold | -- |
Source:  LERA MLS #1961593 Report a problem LERA MLS #1961593 Report a problem | ||
| 6/8/2026 | Pending sale | $699,000$209/sqft |
Source: LERA MLS #1961593 Report a problem | ||
| 6/1/2026 | Contingent | $699,000$209/sqft |
Source: LERA MLS #1961593 Report a problem | ||
| 5/8/2026 | Listed for sale | $699,000$209/sqft |
Source: LERA MLS #1961593 Report a problem | ||
Public tax history
| Year | Property taxes | Tax assessment |
|---|---|---|
| 2025 | $8,628 -7.2% | $490,000 -2% |
| 2024 | $9,297 -2.6% | $500,000 |
| 2023 | $9,544 -13.7% | $500,000 +2% |
| 2022 | $11,054 -1.7% | $490,000 +7.6% |
| 2021 | $11,247 | $455,310 +1% |
| 2020 | $11,247 +5.4% | $450,820 +6.1% |
| 2019 | $10,670 | $425,000 -1.1% |
| 2018 | $10,670 -1.7% | $429,790 +2.5% |
| 2017 | $10,850 -0.9% | $419,170 +0% |
| 2016 | $10,944 +17% | $419,012 +10% |
| 2015 | $9,352 | $380,920 +10% |
| 2014 | $9,352 | $346,291 +10% |
| 2013 | -- | $314,810 +5.4% |
| 2012 | -- | $298,810 -0.9% |
| 2011 | -- | $301,560 -0.9% |
| 2010 | -- | $304,310 +3.8% |
| 2009 | -- | $293,090 -2.3% |
| 2008 | -- | $300,000 |
| 2007 | -- | $300,000 +17.4% |
| 2006 | -- | $255,570 +0% |
| 2005 | -- | $255,569 |
| 2004 | -- | -- |
Find assessor info on the county website
Neighborhood: Oak Park - Northwood
Nearby homes
- $503,3003 bd3 ba2.9k sqft7106 Bethencourt, San Antonio, TX 78209Off Market
- $486,8003 bd3 ba2.2k sqft7114 Bethencourt, San Antonio, TX 78209Off Market
- $466,7004 bd4 ba2.5k sqft7102 Bethencourt, San Antonio, TX 78209Off Market
- $373,3003 bd2 ba1.6k sqft101 Haskin Dr, San Antonio, TX 78209Off Market
- $527,4004 bd3 ba2.9k sqft7111 Bethencourt, San Antonio, TX 78209Off Market
- $185,9002 bd1 ba1k sqft115 Haskin Dr, San Antonio, TX 78209Off Market
- $512,8005 bd4 ba3.4k sqft7107 Bethencourt, San Antonio, TX 78209Off Market
- $533,4004 bd3 ba3k sqft7115 Bethencourt, San Antonio, TX 78209Off Market
Nearby schools
GreatSchools rating
- 8/10Northwood Elementary SchoolGrades: PK-5Distance: 0.8 mi
- 4/10Garner Middle SchoolGrades: 6-8Distance: 1.4 mi
- 4/10MacArthur High SchoolGrades: 9-12Distance: 2.4 mi
Schools provided by the listing agent
- Elementary: Northwood
- Middle: Garner
- High: Macarthur
- District: North East I.S.D.
Source: LERA MLS. This data may not be complete. We recommend contacting the local school district to confirm school assignments for this home.
Get a cash offer in 3 minutes
Find out how much your home could sell for in as little as 3 minutes with a no-obligation cash offer.
Estimated market value
$693,400
Get a cash offer in 3 minutes
Find out how much your home could sell for in as little as 3 minutes with a no-obligation cash offer.
Estimated market value
$693,400
- Texas
- Bexar County
- San Antonio
- 78209
- Oak Park - Northwood
- 7110 Bethencourt
