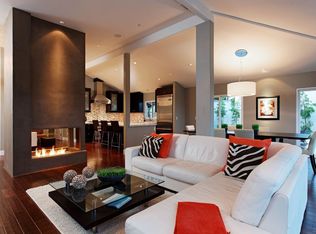
Welcome to this immaculate contemporary home located on a quiet cul-de-sac in La Jolla Summit with breathtaking panoramic ocean views that stretch all the way down to Point Loma. Step inside through the gated front entry to discover the incredible floorplan with open living spaces that center around the oversized living room with a two-story marble fireplace that extends to the soaring, vaulted ceiling and is flanked by floor-to-ceiling, west-facing windows that capture the sweeping ocean and sunset views. Make your way through the adjacent formal dining room into the light-and-bright, all-white kitchen that features quartz countertops, brand new stainless steel appliances, a large center island, and breakfast nook. An informal living room with large sliders opening to the front courtyard completes the main level along with a full bath downstairs for guests to enjoy. Outside, the private and low-maintenance backyard is perfectly designed for entertaining or personal enjoyment, offering a sprawling paved patio with a dining area with soothing water feature, an outdoor kitchen with concrete countertops and a built-in grill, and a living area with firepit to relax and enjoy the ocean views. Four large bedrooms can be found upstairs, each with vaulted ceilings, including the spacious primary retreat with jaw-dropping southwesterly views and a private en-suite bathroom with dual sinks, walk-in shower, separate tub, and multiple closets. Practical updates include a whole-house Solar system, a new HVAC system, an ADP security system, new lighting and plumbing fixtures throughout, and a newly-paved driveway for the attached two-car garage. HOA residents also enjoy access to 2 community swimming pools (including a lap pool), 3 tennis courts, locker rooms with saunas, a hot tub, clubhouse, basketball court, and a play structure. Available to purchase for only the 2nd time ever, you won't want to miss the opportunity to see this beautiful home in person!
Sold for $3,071,000
Listed by: Willis Allen Real Estate • Linda Daniels • Contact: 858-361-5561
Bought with: Berkshire Hathaway HomeServices California Properties
$3,071,000
7110 Caminito Donoso, La Jolla, CA 92037
4beds
2,916sqft
Single Family Residence
Built in 1977
5,470 Square Feet Lot
$3,548,200 Zestimate®
$1,053/sqft
$7,938 Estimated rent
Home value
$3,548,200
$3.23M - $3.90M
$7,938/mo
Zestimate® history
Owner options
List your home for rent
$7,938/mo
Rent Zestimate®
Find your next renter with Zillow Rental Manager. Plus, with online applications, you can quickly screen prospective tenants – for free.
$7,938/mo
Rent Zestimate®
Refinance and save
$20,201/mo
Est. payment
Refinancing to a lower rate could help reduce your monthly payments and save thousands over the life of the loan.
$20,201/mo
Est. payment
Explore your selling options
Work with a Zillow partner agent
Leverage their expertise and Zillow's premium Showcase listings to get your home seen by more buyers.
Get startedList with your own agent
Get your home in front of millions of buyers by listing it on Zillow.
Learn how to do itSell it yourself
Take full control of how buyers see your home on Zillow by listing For Sale by Owner (FSBO).
List your homeWhat's special
Front courtyardBasketball courtLap poolSunset viewsLocker roomsBreathtaking panoramic ocean viewsPrivate and low-maintenance backyard
Zillow last checked:
Listing updated:
Listed by:
Linda Daniels DRE #00545941 lindadaniels@willisallen.com,
Willis Allen Real Estate
Bought with:
Greg Noonan, DRE #00655720
Berkshire Hathaway HomeServices California Properties
Source: CRMLS,MLS#: NDP2308667 Originating MLS: California Regional MLS (North San Diego County & Pacific Southwest AORs)
Originating MLS: California Regional MLS (North San Diego County & Pacific Southwest AORs)Facts & features
Interior
Bedrooms & bathrooms
- Bedrooms: 4
- Bathrooms: 3
- Full bathrooms: 3
- Main level bathrooms: 1
Rooms
- Room types: Attic, Bedroom, Entry/Foyer, Family Room, Foyer, Living Room, Primary Bathroom, Primary Bedroom, Dining Room
Primary bedroom
- Features: Primary Suite
Bedroom
- Features: All Bedrooms Up
Bathroom
- Features: Bathtub, Dual Sinks, Enclosed Toilet, Separate Shower, Tub Shower, Walk-In Shower
Kitchen
- Features: Kitchen Island, Quartz Counters, Updated Kitchen
Heating
- Forced Air, Fireplace(s), Solar
Cooling
- Central Air
Appliances
- Included: Barbecue, Dishwasher, ENERGY STAR Qualified Appliances, Electric Cooktop, Exhaust Fan, Electric Oven, Freezer, Disposal, Ice Maker, Microwave, Refrigerator, Range Hood, Tankless Water Heater, Water To Refrigerator
- Laundry: Washer Hookup, Electric Dryer Hookup, Gas Dryer Hookup, In Garage
Features
- Breakfast Bar, Breakfast Area, Cathedral Ceiling(s), Separate/Formal Dining Room, High Ceilings, Pull Down Attic Stairs, All Bedrooms Up, Attic, Entrance Foyer, Primary Suite
- Flooring: Carpet, Tile, Wood
- Doors: Mirrored Closet Door(s), Sliding Doors
- Windows: Bay Window(s), Double Pane Windows
- Has fireplace: Yes
- Fireplace features: Gas, Gas Starter, Living Room, Outside
- Common walls with other units/homes: No Common Walls
Interior area
- Total interior livable area: 2,916 sqft
Property
Parking
- Total spaces: 4
- Parking features: Direct Access, Door-Single, Driveway, Garage Faces Front, Garage, Garage Door Opener, Private
- Attached garage spaces: 2
- Uncovered spaces: 2
Features
- Levels: Two
- Stories: 2
- Entry location: Foyer
- Patio & porch: Concrete, Patio
- Exterior features: Barbecue, Lighting, Rain Gutters, Fire Pit
- Pool features: Community, Fenced, Heated, In Ground, Lap, Association
- Has spa: Yes
- Spa features: Association, Heated, In Ground
- Fencing: Privacy,Security,Stucco Wall,Wood
- Has view: Yes
- View description: Coastline, Ocean, Panoramic, Water
- Has water view: Yes
- Water view: Coastline,Ocean,Water
- Park: La Jolla Summit
Lot
- Size: 5,470 Square Feet
- Features: Cul-De-Sac
Details
- Parcel number: 3527202000
- Zoning: R-1:SINGLE FAM-RES
- Special conditions: Standard
Construction
Type & style
- Home type: SingleFamily
- Architectural style: Contemporary
- Property subtype: Single Family Residence
Materials
- Stucco
- Roof: Composition
Condition
- Updated/Remodeled
- New construction: No
- Year built: 1977
Utilities & green energy
- Electric: Standard
- Sewer: Public Sewer
- Water: Public
- Utilities for property: Electricity Connected, Underground Utilities
Green energy
- Energy efficient items: Appliances
Community & HOA
Community
- Features: Storm Drain(s), Street Lights, Sidewalks, Pool
- Security: Security System
HOA
- Has HOA: Yes
- Amenities included: Call for Rules, Clubhouse, Sport Court, Barbecue, Playground, Park, Pool, Recreation Room, Sauna, Spa/Hot Tub, Tennis Court(s)
- HOA fee: $522 monthly
- HOA name: La Jolla Soledad West
- HOA phone: 858-454-2591
Location
- Region: La Jolla
Financial & listing details
- Price per square foot: $1,053/sqft
- Tax assessed value: $3,132,420
- Annual tax amount: $39,140
- Date on market: 11/7/2023
- Listing terms: Cash,Conventional,1031 Exchange,Submit
- Road surface type: Paved
Price history
| Date | Event | Price |
|---|---|---|
| 1/16/2024 | Sold | $3,071,000-6.9%$1,053/sqft |
Source:  CRMLS #NDP2308667 Report a problem CRMLS #NDP2308667 Report a problem | ||
| 1/8/2024 | Pending sale | $3,300,000$1,132/sqft |
Source: CRMLS #NDP2308667 Report a problem | ||
| 12/7/2023 | Contingent | $3,300,000$1,132/sqft |
Source: CRMLS #NDP2308667 Report a problem | ||
| 11/27/2023 | Price change | $3,300,000-4.3%$1,132/sqft |
Source: CRMLS #NDP2308667 Report a problem | ||
| 11/7/2023 | Listed for sale | $3,450,000+505.3%$1,183/sqft |
Source: CRMLS #NDP2308667 Report a problem | ||
| 1/31/1996 | Sold | $570,000+619.8%$195/sqft |
Source: Public Record Report a problem | ||
| 10/19/1994 | Sold | $79,184$27/sqft |
Source: Public Record Report a problem | ||
Public tax history
| Year | Property taxes | Tax assessment |
|---|---|---|
| 2025 | $39,140 +224.4% | $3,132,420 +217.5% |
| 2024 | $12,065 +2.3% | $986,598 +2% |
| 2023 | $11,798 +9.2% | $967,254 +8.4% |
| 2022 | $10,801 +0.7% | $892,289 +2% |
| 2021 | $10,726 +1.2% | $874,795 +1% |
| 2020 | $10,595 +2.2% | $865,826 +2% |
| 2019 | $10,372 +6.6% | $848,850 +2% |
| 2018 | $9,725 +2.4% | $832,207 +2% |
| 2017 | $9,493 +1.6% | $815,890 +2% |
| 2016 | $9,341 +1.5% | $799,893 +1.5% |
| 2015 | $9,202 +1.6% | $787,879 +2% |
| 2014 | $9,055 | $772,447 +0.5% |
| 2013 | -- | $768,957 +2% |
| 2012 | -- | $753,881 +2% |
| 2011 | -- | $739,100 +0.8% |
| 2010 | -- | $733,577 -0.2% |
| 2009 | -- | $735,320 +2% |
| 2008 | -- | $720,903 +2% |
| 2007 | -- | $706,769 +2% |
| 2006 | -- | $692,911 +2% |
| 2005 | -- | $679,325 +2% |
| 2004 | -- | $666,006 +1.9% |
| 2003 | -- | $653,801 +2% |
| 2002 | -- | $640,982 +2% |
| 2001 | -- | $628,415 |
Find assessor info on the county website
Neighborhood: La Jolla
Nearby homes
- $2,739,2003 bd2 ba1.9k sqft7120 Caminito Donoso, La Jolla, CA 92037Off Market
- $2,911,7004 bd3 ba2.6k sqft7090 Caminito Donoso, La Jolla, CA 92037Off Market
- $3,021,5004 bd3 ba3k sqft7130 Caminito Donoso, La Jolla, CA 92037Off Market
- $2,643,3003 bd2 ba1.9k sqft7080 Caminito Donoso, La Jolla, CA 92037Off Market
- $10,5004 bd5 ba3.5k sqft2097 Caminito Capa, La Jolla, CA 92037For Rent
- $3,073,8004 bd3 ba2.6k sqft7140 Caminito Donoso, La Jolla, CA 92037Off Market
- $2,615,7003 bd3 ba2.4k sqft7090 Caminito La Benera, La Jolla, CA 92037Off Market
- $2,346,7003 bd2 ba2k sqft7130 Caminito Cruzada, La Jolla, CA 92037Off Market
Nearby schools
GreatSchools rating
- 10/10La Jolla Elementary SchoolGrades: K-5Distance: 1.1 mi
- 9/10Muirlands Middle SchoolGrades: 6-8Distance: 1 mi
- 10/10La Jolla High SchoolGrades: 9-12Distance: 1.3 mi
Get a cash offer in 3 minutes
Find out how much your home could sell for in as little as 3 minutes with a no-obligation cash offer.
Estimated market value
$3,548,200
Get a cash offer in 3 minutes
Find out how much your home could sell for in as little as 3 minutes with a no-obligation cash offer.
Estimated market value
$3,548,200
- California
- San Diego County
- San Diego
- 92037
- La Jolla
- 7110 Caminito Donoso
Nearby cities
Nearby neighborhoods
Nearby zip codes
Other San Diego Topics
