OPEN HOUSE on Sunday, 4/7 from 12-3pm*Get ready to be wowed! Long-time owners have meticulously cared for and babied this beautiful end-townhome*Nothing left to do but unpack*Multitude of improvements and upgrades (see complete list in home)*Sited on quiet non-thru street backing to Lake d'Evereux with serene views from every level*Nearly 2000 sqft on three levels with awesome floor plan with spacious living room, separate dining room, eat-in kitchen with adjoining family room with wood-burning fireplace*Deck off kitchen overlooks trees and lake*Large primary bedroom with walk-in closet with built-ins and remodeled bath with brand new, expanded walk-in shower and dual vanity*Two additional bedrooms upstairs and remodeled hall bath*Lower level boasts walkout rec room with 2nd wood-burning fireplace and doors to lower deck*Expansive storage room*Brand new kitchen, roof, LVP flooring, carpet, light fixtures, doors, freshly painted inside and out*Replacement windows*All bathrooms updated*Two-car parking pad in front*Minutes to Kingstowne shopping center**3.7 miles to Springfield/Franconia Metro*1yr HSA home warranty
Sold for $719,000
$719,000
7110 Captains Cove Ct, Alexandria, VA 22315
3beds
1,977sqft
Townhouse
Built in 1980
3,146 Square Feet Lot
$742,900 Zestimate®
$364/sqft
$3,516 Estimated rent
Home value
$742,900
$706,000 - $780,000
$3,516/mo
Zestimate® history
Owner options
List your home for rent
$3,516/mo
Rent Zestimate®
Find your next renter with Zillow Rental Manager. Plus, with online applications, you can quickly screen prospective tenants – for free.
$3,516/mo
Rent Zestimate®
Refinance and save
$4,589/mo
Est. payment
Refinancing to a lower rate could help reduce your monthly payments and save thousands over the life of the loan.
$4,589/mo
Est. payment
Explore your selling options
Work with a Zillow partner agent
Leverage their expertise and Zillow's premium Showcase listings to get your home seen by more buyers.
Get startedList with your own agent
Get your home in front of millions of buyers by listing it on Zillow.
Learn how to do itSell it yourself
Take full control of how buyers see your home on Zillow by listing For Sale by Owner (FSBO).
List your homeWhat's special
Wood - burning fireplaceSerene viewsRemodeled hall bathAwesome floor planSeparate dining roomExpansive storage roomReplacement windows
Zillow last checked:
Listing updated:
Listed by:
Jim Fox 703-755-0296,
CENTURY 21 New Millennium,
Co-Listing Agent: Terry M Moore 703-919-1508,
CENTURY 21 New Millennium
Bought with:
Meredith Margolis, 0225180538
Compass
Source: Bright MLS,MLS#: VAFX2164782
Facts & features
Interior
Bedrooms & bathrooms
- Bedrooms: 3
- Bathrooms: 4
- Full bathrooms: 2
- 1/2 bathrooms: 2
- Main level bathrooms: 1
Rooms
- Room types: Living Room, Dining Room, Primary Bedroom, Bedroom 2, Bedroom 3, Kitchen, Family Room, Recreation Room, Storage Room
Basement
- Area: 273
Heating
- Central, Natural Gas
Cooling
- Central Air, Ceiling Fan(s), Humidity Control, Electric
Appliances
- Included: Microwave, Dishwasher, Disposal, Exhaust Fan, Ice Maker, Refrigerator, Water Heater, Self Cleaning Oven, Oven/Range - Gas, Gas Water Heater
- Laundry: Lower Level, Hookup
Features
- Attic, Ceiling Fan(s), Family Room Off Kitchen, Floor Plan - Traditional, Formal/Separate Dining Room, Kitchen - Table Space, Primary Bath(s), Walk-In Closet(s), Dry Wall
- Flooring: Carpet, Luxury Vinyl, Ceramic Tile
- Doors: Storm Door(s), Sliding Glass, Six Panel
- Windows: Double Hung, Double Pane Windows, Screens, Replacement
- Basement: Full,Partially Finished,Rear Entrance,Walk-Out Access,Sump Pump,Space For Rooms
- Number of fireplaces: 2
- Fireplace features: Mantel(s), Wood Burning
Interior area
- Total structure area: 1,977
- Total interior livable area: 1,977 sqft
- Finished area above ground: 1,704
- Finished area below ground: 273
Property
Parking
- Total spaces: 2
- Parking features: Concrete, Driveway
- Uncovered spaces: 2
Accessibility
- Accessibility features: None
Features
- Levels: Three
- Stories: 3
- Patio & porch: Deck
- Pool features: None
- Fencing: Back Yard
- Has view: Yes
- View description: Lake
- Has water view: Yes
- Water view: Lake
- Waterfront features: Lake
- Body of water: Lake D'evereux
- Frontage length: Water Frontage Ft: 20
Lot
- Size: 3,146 Square Feet
- Features: Corner Lot, Cul-De-Sac, No Thru Street, SideYard(s), Suburban
Details
- Additional structures: Above Grade, Below Grade
- Parcel number: 0923 03 0070A
- Zoning: 150
- Special conditions: Standard
Construction
Type & style
- Home type: Townhouse
- Architectural style: Colonial
- Property subtype: Townhouse
Materials
- Aluminum Siding, Brick Front
- Foundation: Concrete Perimeter
- Roof: Architectural Shingle
Condition
- Excellent
- New construction: No
- Year built: 1980
- Major remodel year: 2024
Details
- Builder model: T-6
Utilities & green energy
- Sewer: Public Sewer
- Water: Public
- Utilities for property: Underground Utilities
Community & HOA
Community
- Subdivision: Lake Devereux
HOA
- Has HOA: Yes
- Amenities included: Common Grounds, Lake
- Services included: Common Area Maintenance, Reserve Funds, Snow Removal
- HOA fee: $82 monthly
- HOA name: LAKE D'EVEREUX COMMUNITY ASSOCIATION
Location
- Region: Alexandria
Financial & listing details
- Price per square foot: $364/sqft
- Tax assessed value: $588,180
- Annual tax amount: $6,637
- Date on market: 4/3/2024
- Listing agreement: Exclusive Right To Sell
- Listing terms: Cash,Conventional,FHA,VA Loan
- Ownership: Fee Simple
- Road surface type: Black Top
Price history
| Date | Event | Price |
|---|---|---|
| 4/25/2024 | Sold | $719,000+7.3%$364/sqft |
Source:  Bright MLS #VAFX2164782 Report a problem Bright MLS #VAFX2164782 Report a problem | ||
| 4/10/2024 | Pending sale | $669,900$339/sqft |
Source: Bright MLS #VAFX2164782 Report a problem | ||
| 4/3/2024 | Listed for sale | $669,900$339/sqft |
Source: Bright MLS #VAFX2164782 Report a problem | ||
Public tax history
| Year | Property taxes | Tax assessment |
|---|---|---|
| 2025 | $7,986 +13.5% | $690,800 +13.7% |
| 2024 | $7,036 +6% | $607,320 +3.3% |
| 2023 | $6,638 +4.9% | $588,180 +6.3% |
| 2022 | $6,326 | $553,180 +5.4% |
| 2021 | -- | $524,880 +6.3% |
| 2020 | $5,844 +3.3% | $493,830 +3.3% |
| 2019 | $5,655 +1.6% | $477,850 +1.6% |
| 2018 | $5,568 +4.1% | $470,430 +2.1% |
| 2017 | $5,349 +2.4% | $460,720 +2.2% |
| 2016 | $5,224 +9.4% | $450,950 +5.4% |
| 2015 | $4,776 +2.2% | $427,950 +1.9% |
| 2014 | $4,675 | $419,830 +3.5% |
| 2013 | -- | $405,520 +12.8% |
| 2012 | -- | $359,660 -1.1% |
| 2011 | -- | $363,500 -3.5% |
| 2010 | -- | $376,840 -0.8% |
| 2009 | -- | $379,920 -11.7% |
| 2008 | -- | $430,180 -2% |
| 2007 | -- | $438,880 +83.9% |
| 2003 | -- | $238,615 +20.6% |
| 2002 | -- | $197,790 +15% |
| 2001 | -- | $171,990 |
Find assessor info on the county website
Neighborhood: Franconia
Nearby homes
- $683,8004 bd4 ba2.3k sqft7108 Captains Cove Ct, Alexandria, VA 22315Off Market
- $661,7003 bd3 ba1.5k sqft7112 Captains Cove Ct, Alexandria, VA 22315Off Market
- $671,6004 bd4 ba1.9k sqft7106 Captains Cove Ct, Alexandria, VA 22315Off Market
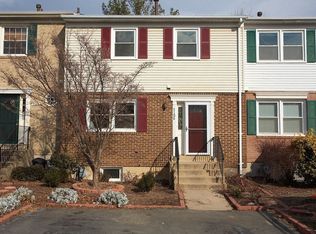
- $649,4003 bd3 ba1.9k sqft7114 Captains Cove Ct, Alexandria, VA 22315Off Market

- $615,5003 bd2 ba1.5k sqft7104 Captains Cove Ct, Alexandria, VA 22315Off Market
- $612,6003 bd2 ba1.5k sqft7116 Captains Cove Ct, Alexandria, VA 22315Off Market
- $594,8003 bd3 ba1.5k sqft7102 Captains Cove Ct, Alexandria, VA 22315Off Market
- $642,2003 bd3 ba1.5k sqft7118 Captains Cove Ct, Alexandria, VA 22315Off Market
Nearby schools
GreatSchools rating
- 8/10Hayfield Elementary SchoolGrades: PK-6Distance: 1.3 mi
- 6/10Hayfield SecondaryGrades: 7-12Distance: 1.4 mi
Schools provided by the listing agent
- Elementary: Hayfield
- Middle: Hayfield Secondary School
- High: Hayfield
- District: Fairfax County Public Schools
Source: Bright MLS. This data may not be complete. We recommend contacting the local school district to confirm school assignments for this home.
Get a cash offer in 3 minutes
Find out how much your home could sell for in as little as 3 minutes with a no-obligation cash offer.
Estimated market value
$742,900
Get a cash offer in 3 minutes
Find out how much your home could sell for in as little as 3 minutes with a no-obligation cash offer.
Estimated market value
$742,900
- Virginia
- Fairfax County
- Alexandria
- 22315
- Franconia
- 7110 Captains Cove Ct
Nearby cities
Nearby neighborhoods
Nearby zip codes
Other Alexandria Topics
