Welcome to 7110 Club Vista Lane, a stunning, custom-crafted home in one of Henrico's most desirable neighborhoods, minutes from the James River. This beautifully maintained 5-bedroom, 5.5-bathroom home offers over 4,000 square feet of living space, thoughtfully designed to combine elegance with comfort. From the moment you arrive, the charming curb appeal welcomes you with its Modern Craftsman front facade, covered front porch with tapered columns, and lovely details—perfect for relaxing with morning coffee. Inside, you’ll find beautiful wood floors throughout and a seamless flow between the formal and informal living spaces. The open-concept kitchen features stainless appliances, gas cooking, quartzite countertops, and stylish glass-front cabinetry—ideal for both entertaining and everyday living. Too many fantastic features to list, but the coffered ceiling and judges panel molding in the dining room and wet bar and beamed ceiling in the family room, are great examples of how the details throughout elevate this home. The spacious, first floor primary suite offers a true retreat, complete with dual primary bathrooms with walk-in showers and walk-in closets. French doors lead out to the covered porch off of the primary. Additional bedrooms are generously sized, with versatile space for guests, home offices, or playrooms. HUGE bonus room on the second floor could be an additional bedroom, office, play room, etc. With five full bathrooms and one half bath, convenience and comfort are at the forefront of this home’s design. Outside, enjoy peaceful afternoons on the back patio, surrounded by lush greenery and a privacy fence. The property also includes an attached two-car garage and a rare detached one-car garage, providing excellent storage or workshop options.
Located just minutes from top-rated schools, shopping, dining, and recreational amenities, this home offers a rare opportunity to own in an exceptional location in the heart of the University of Richmond area in the highly coveted Westham neighborhood.
Sold for $1,811,000
$1,811,000
7110 Club Vista Ln, Henrico, VA 23229
5beds
4,100sqft
Single Family Residence
Built in 1951
0.31 Acres Lot
$1,856,500 Zestimate®
$442/sqft
$4,642 Estimated rent
Home value
$1,856,500
$1.71M - $2.02M
$4,642/mo
Zestimate® history
Owner options
List your home for rent
$4,642/mo
Rent Zestimate®
Find your next renter with Zillow Rental Manager. Plus, with online applications, you can quickly screen prospective tenants – for free.
$4,642/mo
Rent Zestimate®
Refinance and save
$10,819/mo
Est. payment
Refinancing to a lower rate could help reduce your monthly payments and save thousands over the life of the loan.
$10,819/mo
Est. payment
Explore your selling options
Work with a Zillow partner agent
Leverage their expertise and Zillow's premium Showcase listings to get your home seen by more buyers.
Get startedList with your own agent
Get your home in front of millions of buyers by listing it on Zillow.
Learn how to do itSell it yourself
Take full control of how buyers see your home on Zillow by listing For Sale by Owner (FSBO).
List your homeWhat's special
Zillow last checked:
Listing updated:
Listed by:
Lizzy Hogg 804-519-9508,
ERA Woody Hogg & Assoc
Bought with:
Karen Stephens, 0225145806
Long & Foster REALTORS
Source: CVRMLS,MLS#: 2523844 Originating MLS: Central Virginia Regional MLS
Originating MLS: Central Virginia Regional MLSFacts & features
Interior
Bedrooms & bathrooms
- Bedrooms: 5
- Bathrooms: 6
- Full bathrooms: 5
- 1/2 bathrooms: 1
Rooms
- Room types: Center Hall
Primary bedroom
- Description: FRENCH DOORS TO PORCH, 2 BATHS, CEILING FAN
- Level: First
- Dimensions: 0 x 0
Bedroom 2
- Description: WOOD FLOORS, LOVELY FIXTURE
- Level: Second
- Dimensions: 0 x 0
Bedroom 3
- Description: WOOD FLOORS
- Level: Second
- Dimensions: 0 x 0
Bedroom 4
- Description: WOOD FLOORS
- Level: Second
- Dimensions: 0 x 0
Bedroom 5
- Description: WOOD FLOORS, EN SUITE BATH, WALK-IN CLOSET
- Level: Third
- Dimensions: 0 x 0
Additional room
- Description: BONUS WORKOUT/ FLEX SPACE/ CRAFT/ STUDY/ PLAY AREA
- Level: Third
- Dimensions: 0 x 0
Additional room
- Description: HUGE! POTENTIAL BEDROOM, DORMER WINDOWS
- Level: Second
- Dimensions: 0 x 0
Dining room
- Description: COFFERED CEILING, JUDGES PANEL MLDG, ROPE CHANDELI
- Level: First
- Dimensions: 0 x 0
Family room
- Description: BUILT IN CABINETRY/ WET BAR, MINI FRIDGE, STONE FP
- Level: First
- Dimensions: 0 x 0
Other
- Description: Shower
- Level: First
Other
- Description: Tub & Shower
- Level: Second
Other
- Description: Shower
- Level: Third
Half bath
- Level: First
Kitchen
- Description: QUARTZITE, TILED BACKSPLASH, GLASS CABINETRY, DESK
- Level: First
- Dimensions: 0 x 0
Laundry
- Description: BUILT-IN CABINETS, SINK, STORAGE
- Level: First
- Dimensions: 0 x 0
Living room
- Description: WOOD FLOORS, PICTURE WINDOW
- Level: First
- Dimensions: 0 x 0
Heating
- Electric
Cooling
- Central Air
Appliances
- Included: Dryer, Dishwasher, Electric Water Heater, Gas Cooking, Disposal, Microwave, Refrigerator, Stove, Washer
Features
- Beamed Ceilings, Wet Bar, Bookcases, Built-in Features, Bedroom on Main Level, Butler's Pantry, Ceiling Fan(s), Separate/Formal Dining Room, Eat-in Kitchen, Fireplace, Granite Counters, High Ceilings, High Speed Internet, Bath in Primary Bedroom, Main Level Primary, Pantry, Recessed Lighting, Cable TV, Wired for Data, Walk-In Closet(s)
- Flooring: Carpet, Ceramic Tile, Tile, Wood
- Windows: Screens
- Basement: Crawl Space
- Attic: Partially Finished,Walk-up
- Number of fireplaces: 1
- Fireplace features: Stone, Wood Burning
Interior area
- Total interior livable area: 4,100 sqft
- Finished area above ground: 4,100
- Finished area below ground: 0
Property
Parking
- Total spaces: 3
- Parking features: Attached, Direct Access, Driveway, Detached, Garage, Garage Door Opener, Off Street, Oversized, Paved, Two Spaces
- Attached garage spaces: 3
- Has uncovered spaces: Yes
Features
- Levels: Two
- Stories: 2
- Patio & porch: Rear Porch, Front Porch, Patio, Porch
- Exterior features: Sprinkler/Irrigation, Lighting, Out Building(s), Porch, Storage, Paved Driveway
- Pool features: None
- Fencing: Back Yard,Fenced,Privacy
Lot
- Size: 0.31 Acres
Details
- Additional structures: Garage(s), Shed(s), Storage, Outbuilding
- Parcel number: 7587335098
- Zoning description: R1
Construction
Type & style
- Home type: SingleFamily
- Architectural style: Craftsman,Transitional
- Property subtype: Single Family Residence
Materials
- Brick, Drywall, Frame, HardiPlank Type
- Roof: Metal,Shingle
Condition
- Resale
- New construction: No
- Year built: 1951
Utilities & green energy
- Sewer: Public Sewer
- Water: Public
Community & HOA
Community
- Features: Common Grounds/Area, Home Owners Association
- Subdivision: Westham
HOA
- Has HOA: Yes
- Services included: Common Areas
- HOA fee: $100 annually
Location
- Region: Henrico
Financial & listing details
- Price per square foot: $442/sqft
- Tax assessed value: $1,255,800
- Annual tax amount: $10,423
- Date on market: 1/16/2026
- Exclusions: See agent only notes
- Ownership: Individuals
- Ownership type: Sole Proprietor
Price history
| Date | Event | Price |
|---|---|---|
| 9/29/2025 | Sold | $1,811,000+15%$442/sqft |
Source:  CVRMLS #2523844 Report a problem CVRMLS #2523844 Report a problem | ||
| 9/8/2025 | Pending sale | $1,575,000$384/sqft |
Source: CVRMLS #2523844 Report a problem | ||
| 9/3/2025 | Listed for sale | $1,575,000+65.8%$384/sqft |
Source: CVRMLS #2523844 Report a problem | ||
| 9/24/2019 | Sold | $950,000+2.7%$232/sqft |
Source: CVRMLS #1921945 Report a problem | ||
| 7/4/2019 | Listed for sale | $925,000+18.7%$226/sqft |
Source: Napier REALTORS ERA #1921945 Report a problem | ||
| 8/14/2014 | Sold | $779,000+191.2%$190/sqft |
Source: CVRMLS #1404677 Report a problem | ||
| 12/14/2013 | Sold | $267,500$65/sqft |
Source: Public Record Report a problem | ||
Public tax history
| Year | Property taxes | Tax assessment |
|---|---|---|
| 2025 | $10,423 +4.7% | $1,255,800 +7.2% |
| 2024 | $9,957 +2.8% | $1,171,400 +2.8% |
| 2023 | $9,687 +16.3% | $1,139,700 +16.3% |
| 2022 | $8,327 +0.8% | $979,600 +3.2% |
| 2021 | $8,259 +18.8% | $949,300 +10.1% |
| 2020 | $6,950 | $861,900 +7.9% |
| 2019 | $6,950 | $798,800 |
| 2018 | $6,950 +110.9% | $798,800 +5.5% |
| 2017 | $3,295 -46.9% | $757,500 +6.2% |
| 2016 | $6,204 +74.6% | $713,100 |
| 2015 | $3,553 | $713,100 +140.9% |
| 2014 | $3,553 | $296,000 |
| 2013 | -- | $296,000 |
| 2012 | -- | $296,000 |
| 2011 | -- | $296,000 |
| 2010 | -- | $296,000 -9.6% |
| 2009 | -- | $327,400 |
Find assessor info on the county website
Neighborhood: Westham
Nearby homes
- $931,8003 bd2 ba2.1k sqft7108 Club Vista Ln, Henrico, VA 23229Off Market
- $977,2004 bd2 ba2.7k sqft7 Westham Pkwy, Henrico, VA 23229Off Market
- $892,0004 bd3 ba2k sqft7111 Glen Pkwy, Henrico, VA 23229Off Market
- $1,541,7003 bd4 ba3.5k sqft9 Westham Pkwy, Henrico, VA 23229Off Market
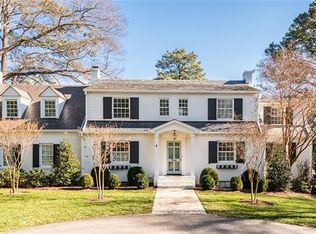
- $1,100,0005 bd5 ba3.8k sqft7109 Glen Pkwy, Henrico, VA 23229Sold
- $854,4006 bd3 ba1.9k sqft7111 Club Vista Ln, Henrico, VA 23229Off Market
- $1,867,1005 bd4 ba3.4k sqft7106 Club Vista Ln, Henrico, VA 23229Off Market
- $1,173,1003 bd3 ba2.6k sqft5 Westham Pkwy, Henrico, VA 23229Off Market
Nearby schools
GreatSchools rating
- 10/10Tuckahoe Elementary SchoolGrades: PK-5Distance: 0.7 mi
- 5/10Tuckahoe Middle SchoolGrades: 6-8Distance: 2.4 mi
- 3/10Freeman High SchoolGrades: 9-12Distance: 2 mi
Schools provided by the listing agent
- Elementary: Tuckahoe
- Middle: Tuckahoe
- High: Freeman
Source: CVRMLS. This data may not be complete. We recommend contacting the local school district to confirm school assignments for this home.
Get a cash offer in 3 minutes
Find out how much your home could sell for in as little as 3 minutes with a no-obligation cash offer.
Estimated market value
$1,856,500
Get a cash offer in 3 minutes
Find out how much your home could sell for in as little as 3 minutes with a no-obligation cash offer.
Estimated market value
$1,856,500
- Virginia
- Henrico County
- Henrico
- 23229
- Westham
- 7110 Club Vista Ln
Nearby cities
Nearby neighborhoods
Nearby zip codes
Other Henrico Topics
