Skip main navigation
Off market
  • $338,800

    7110 E 88th Pl S, Tulsa, OK 74133

    3beds
    2,435sqft
    SingleFamily
    Built in 1980
    0.28 Acres Lot
    $338,800 Zestimate®
    $139/sqft
    $2,667 Estimated rent

    Home value

    $338,800

    $318,000 - $359,000

    $2,667/mo

    Zestimate® history
    Loading
    Loading...

    Owner options

    List your home for rent

    $2,667/mo

    Rent Zestimate®

    Find your next renter with Zillow Rental Manager. Plus, with online applications, you can quickly screen prospective tenants – for free.

    Learn more

    $2,667/mo

    Rent Zestimate®

    Refinance and save

    $1,827/mo

    Est. payment

    Refinancing to a lower rate could help reduce your monthly payments and save thousands over the life of the loan.

    See today's rates

    $1,827/mo

    Est. payment

    Explore your selling options

    Work with a Zillow partner agent

    Leverage their expertise and Zillow's premium Showcase listings to get your home seen by more buyers.

    Get started

    List with your own agent

    Get your home in front of millions of buyers by listing it on Zillow.

    Learn how to do it

    Sell it yourself

    Take full control of how buyers see your home on Zillow by listing For Sale by Owner (FSBO).

    List your home

    What's special

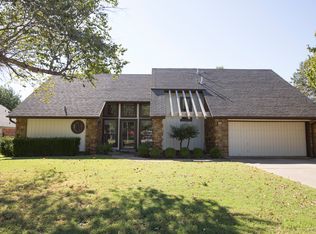
    Spacious 1 level home on corner lot with inground pool. This home features extra large rooms, abundant storage and a lot of natural light! Kitchen has been remodeled with granite countertops and stainless appliances. Large work area in kitchen and nice size breakfast nook. Formal dining room can be used as a flex room. Large family room has vaulted ceiling, new flooring, and wall of windows with views of pool. A half bath is conveniently located off of the entry hall. Bedrooms have walk in closets. Master suite is a retreat with great views of pool. The backyard is very private. Take a dip in the refreshing pool and enjoy the mature landscaping. Extended patio area is great for entertaining, plenty of room for grilling, dining, etc. There is also a storage building tucked away in the side yard. Don't miss the large floored attic storage area. Union Schools, Darnaby grade school. Great location at 91st and Sheridan.

    This property is not currently displayed as for sale or rent on Zillow. This may be different from what's on other websites or public sources.

    Facts & features

    Interior

    Bedrooms & bathrooms
    • Bedrooms: 3
    • Bathrooms: 3
    • Full bathrooms: 2
    • 1/2 bathrooms: 1
    Heating
    • Other
    Cooling
    • Central
    Features
    • Security System-Owned, Smoke Detector, 9' Ceiling Height, Floored Attic, Vaulted Ceiling, Pullman Bath
    • Basement: None
    • Has fireplace: No
    Interior area
    • Total interior livable area: 2,435 sqft

    Property

    Parking
    • Parking features: Garage - Attached
    Features
    • Exterior features: Brick
    Lot
    • Size: 0.28 Acres
    Details
    • Parcel number: 75302831452920

    Construction

    Type & style
    • Home type: SingleFamily
    Materials
    • Stone
    • Foundation: Slab
    • Roof: Metal
    Condition
    • Year built: 1980

    Community & HOA

    Community
    • Features: On Site Laundry Available
    HOA
    • Has HOA: Yes
    • HOA fee: $110 monthly
    Location
    • Region: Tulsa

    Financial & listing details

    • Price per square foot: $139/sqft
    • Tax assessed value: $214,913
    • Annual tax amount: $3,096

    Price history

    DateEventPrice
    12/15/2016Sold$181,000-2.2%$74/sqft
    Source: MLS Technology, Inc. #1631032 Report a problem
    11/16/2016Pending sale$185,000+19.4%$76/sqft
    Source: McGraw, REALTORS #1631032 Report a problem
    12/14/2011Sold$155,000-8.6%$64/sqft
    Source: Public Record Report a problem
    10/2/2011Price change$169,500-3.1%$70/sqft
    Source: RE/MAX Executives #1125570 Report a problem
    8/31/2011Listed for sale$174,900$72/sqft
    Source: RE/MAX Executives, Realtors #1125570 Report a problem

    Public tax history

    YearProperty taxesTax assessment
    2025$3,096 +7.5%$22,640 +3.1%
    2024$2,881 +5.9%$21,952 +3.1%
    2023$2,722 -1%$21,284 +3.2%
    2022$2,749 +1.8%$20,634 -1.8%
    2021$2,699 +1.5%$21,004
    2020$2,661 -0.9%$21,004 +2.4%
    2019$2,685 +0%$20,507 +8.4%
    2018$2,685 +3.4%$18,910 -5%
    2017$2,597 +8.6%$19,910 +12.5%
    2016$2,391 $17,700
    2015$2,391 -1.1%$17,700 +3.8%
    2014$2,417 $17,050
    2013-- $17,050
    2012-- $17,050 -2.8%
    2011-- $17,534
    2010-- $17,534
    2009-- $17,534
    2008-- $17,534 +0.5%
    2007-- $17,441 +5%
    2006-- $16,610
    2005-- $16,610 +2.8%
    2004$1,907 $16,154 +5%
    2003-- $15,384 +5%
    2002-- $14,652
    2001-- $14,652
    2000-- $14,652
    Find assessor info on the county website

    Neighborhood: Chimney Hills

    Nearby schools

    GreatSchools rating
    Schools provided by the listing agent
    • Elementary: Darnaby
    • Middle: Union
    • High: Union
    • District: UNION - SCH DIST (9)

    Source: The MLS. This data may not be complete. We recommend contacting the local school district to confirm school assignments for this home.

    Sell for more on Zillow
    Get a Zillow Showcase℠ listing at no additional cost and you could sell for .
    $338,800
    2% more
    +$6,776
    With Zillow Showcase(estimated)
    $345,576
    Sell for more on Zillow
    Get a Zillow Showcase℠ listing at no additional cost and you could sell for .
    $338,800
    2% more
    +$6,776
    With Zillow Showcase(estimated)
    $345,576