Skip main navigation
Closed
  • $567,310

    7110 Ellorie Dr Lot 94, Dawsonville, GA 30534

    3beds
    2,770sqft
    Single Family Residence
    Built in 2024
    0.51 Acres Lot
    $549,500 Zestimate®
    $205/sqft
    $2,668 Estimated rent

    Home value

    $549,500

    $517,000 - $582,000

    $2,668/mo

    Zestimate® history
    Loading
    Loading...

    Owner options

    List your home for rent

    $2,668/mo

    Rent Zestimate®

    Find your next renter with Zillow Rental Manager. Plus, with online applications, you can quickly screen prospective tenants – for free.

    Learn more

    $2,668/mo

    Rent Zestimate®

    Refinance and save

    $4,017/mo

    Est. payment

    Refinancing to a lower rate could help reduce your monthly payments and save thousands over the life of the loan.

    See today's rates

    $4,017/mo

    Est. payment

    Explore your selling options

    Work with a Zillow partner agent

    Leverage their expertise and Zillow's premium Showcase listings to get your home seen by more buyers.

    Get started

    List with your own agent

    Get your home in front of millions of buyers by listing it on Zillow.

    Learn how to do it

    Sell it yourself

    Take full control of how buyers see your home on Zillow by listing For Sale by Owner (FSBO).

    List your home

    What's special

    Plenty of natural lightLarge islandWell-appointed kitchenSpacious walk-in closetPrimary suiteAbundance of cabinetsAmple storage
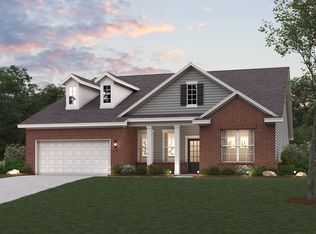
    Welcome to **The Rosewood** at Ellorie Estates, a beautifully designed 3-bedroom, 2.5-bathroom ranch-style home that blends comfort and space. The open-concept living and dining areas are perfect for entertaining, with plenty of natural light and room for gatherings. Customize your home with the option of a versatile study or add an upper-level bonus room that can be transformed into an additional bedroom and bath. The well-appointed kitchen is a chefCOs dream, featuring an abundance of cabinets, ample storage, and a large island perfect for meal prep or casual dining. The primary suite offers a relaxing retreat, complete with a double vanity, spacious walk-in closet, and convenient access to the laundry room.

    Zillow last checked:

    Listing updated:

    Listed by:

    Lindy Hamlin 404-376-9101,

    CCG Realty Group LLC,

    Meghan Stewart 205-777-1473,

    CCG Realty Group LLC

    Bought with:

    Non Mls Salesperson, 108078

    Non-Mls Company

    Source: GAMLS,MLS#: 10403699MLS Logo

    Facts & features

    Interior

    Bedrooms & bathrooms
    • Bedrooms: 3
    • Bathrooms: 3
    • Full bathrooms: 2
    • 1/2 bathrooms: 1
    • Main level bathrooms: 2
    • Main level bedrooms: 3
    Rooms
    • Room types: Laundry, Other
    Kitchen
    • Features: Kitchen Island
    Heating
    • Central
    Cooling
    • Central Air
    Appliances
    • Included: Dishwasher, Disposal, Microwave, Other
    • Laundry: Mud Room
    Features
    • High Ceilings, Other, Walk-In Closet(s)
    • Flooring: Carpet, Tile
    • Windows: Double Pane Windows
    • Basement: None
    • Number of fireplaces: 1
    • Common walls with other units/homes: No Common Walls
    Interior area
    • Total structure area: 2,770
    • Total interior livable area: 2,770 sqft
    • Finished area above ground: 2,770
    • Finished area below ground: 0

    Property

    Parking
    • Parking features: Garage, Garage Door Opener
    • Has garage: Yes
    Features
    • Levels: One
    • Stories: 1
    • Waterfront features: No Dock Or Boathouse
    • Body of water: None
    Lot
    • Size: 0.51 Acres
    • Features: Private
    Details
    • Parcel number: 211 029

    Construction

    Type & style
    • Home type: SingleFamily
    • Architectural style: Traditional
    • Property subtype: Single Family Residence
    Materials
    • Concrete
    • Foundation: Slab
    • Roof: Composition
    Condition
    • New Construction
    • New construction: Yes
    • Year built: 2024
    Details
    • Warranty included: Yes

    Utilities & green energy

    • Sewer: Public Sewer
    • Water: Public
    • Utilities for property: Cable Available, Electricity Available, Natural Gas Available, Sewer Available, Underground Utilities, Water Available

    Community & HOA

    Community
    • Features: Sidewalks, Walk To Schools, Near Shopping
    • Security: Smoke Detector(s)
    • Subdivision: Ellorie Estates
    HOA
    • Has HOA: Yes
    • Services included: Reserve Fund
    • HOA fee: $600 annually
    Location
    • Region: Dawsonville

    Financial & listing details

    • Price per square foot: $205/sqft
    • Date on market: 10/28/2024
    • Cumulative days on market: 49 days
    • Listing agreement: Exclusive Right To Sell
    • Listing terms: Cash,Conventional,FHA,Other,VA Loan
    • Electric utility on property: Yes

    Price history

    DateEventPrice
    1/24/2025Sold$567,310-0.9%$205/sqft
    Source: GAMLS #10403699 Report a problem
    12/16/2024Pending sale$572,310$207/sqft
    Source: GAMLS #10403699 Report a problem
    11/21/2024Price change$572,310+0.9%$207/sqft
    Source: FMLS GA #7477957 Report a problem
    10/28/2024Listed for sale$567,310$205/sqft
    Source: FMLS GA #7477957 Report a problem

    Public tax history

    Tax history is unavailable.

    Neighborhood: 30534

    Nearby schools

    GreatSchools rating
    Schools provided by the listing agent
    • Elementary: Silver City
    • Middle: North Forsyth
    • High: North Forsyth

    Source: GAMLS. This data may not be complete. We recommend contacting the local school district to confirm school assignments for this home.

    Get a cash offer in 3 minutes
    Find out how much your home could sell for in as little as 3 minutes with a no-obligation cash offer.
    Estimated market value
    $549,500
    Get a cash offer in 3 minutes
    Find out how much your home could sell for in as little as 3 minutes with a no-obligation cash offer.
    Estimated market value
    $549,500