This beautifully unique home has only had two owners and is ready for its next chapter. With ample square footage, it offers plenty of room for all your needs. The 5 bedrooms and 3.5 baths offers plenty of options for any needs you may have!
The main level features a spacious formal living room, a formal dining room with stunning hardwood floors, and a great room centered around a magnificent mountain stone fireplace. The great room opens to an oversized back deck, perfect for entertaining or relaxing. The eat-in kitchen has been thoughtfully updated, boasting modern cabinets and appliances, as well as a pantry with convenient Lazy Susan shelving. The large two-car garage is located on the main level, along with a massive master suite featuring an oversized closet and a spacious master bathroom. The main floor also includes a convenient laundry area.
Upstairs, you'll find three generously-sized bedrooms, a full bath, and a half bath. The second floor also offers ample areas with walk-out storage.
One of the standout features of this home is the expansive daylight basement, which adds even more space. The basement includes a versatile bedroom/flex room/office and a den with a large brick fireplace and wet bar. The walk-out access leads to the backyard patio. The unfinished portion of the basement was encapsulated several years ago by Terminex.
The corner lot provides plenty of outdoor possibilities, including a fenced pet area off the porch. Recently updated with new septic lines, this home offers peace of mind for the next owner. The current owner also recently changed all the boots on the roof, for another added benefit! Plus, with county taxes and a highly convenient location, this home truly has it all. Come see for yourself the character, space, and potential this home offers!
Sold for $390,000
$390,000
7110 Fairington Cir, Hixson, TN 37343
5beds
3,296sqft
Single Family Residence
Built in 1976
0.4 Acres Lot
$397,200 Zestimate®
$118/sqft
$2,939 Estimated rent
Home value
$397,200
$369,000 - $425,000
$2,939/mo
Zestimate® history
Owner options
List your home for rent
$2,939/mo
Rent Zestimate®
Find your next renter with Zillow Rental Manager. Plus, with online applications, you can quickly screen prospective tenants – for free.
$2,939/mo
Rent Zestimate®
Refinance and save
$2,435/mo
Est. payment
Refinancing to a lower rate could help reduce your monthly payments and save thousands over the life of the loan.
$2,435/mo
Est. payment
Explore your selling options
Work with a Zillow partner agent
Leverage their expertise and Zillow's premium Showcase listings to get your home seen by more buyers.
Get startedList with your own agent
Get your home in front of millions of buyers by listing it on Zillow.
Learn how to do itSell it yourself
Take full control of how buyers see your home on Zillow by listing For Sale by Owner (FSBO).
List your homeWhat's special
Zillow last checked:
Listing updated:
Listed by:
Kathy Lawson 423-320-4365,
Elite Properties
Bought with:
Cindy Volhein, 362193
United Real Estate Experts
Source: Greater Chattanooga Realtors,MLS#: 1509339
Facts & features
Interior
Bedrooms & bathrooms
- Bedrooms: 5
- Bathrooms: 4
- Full bathrooms: 3
- 1/2 bathrooms: 1
Heating
- Central, Natural Gas
Cooling
- Central Air, Electric
Appliances
- Included: Dishwasher, Electric Range, Gas Water Heater, Microwave
- Laundry: Laundry Room, Main Level, Washer Hookup
Features
- Bar, Ceiling Fan(s), Eat-in Kitchen, In-Law Floorplan, Pantry, Storage, Breakfast Nook
- Flooring: Carpet, Ceramic Tile, Hardwood, Laminate, Tile
- Basement: Finished,Partial,Partially Finished,Unfinished
- Number of fireplaces: 2
- Fireplace features: Basement, Gas Log, Great Room, Stone, Wood Burning
Interior area
- Total structure area: 3,296
- Total interior livable area: 3,296 sqft
- Finished area above ground: 2,296
- Finished area below ground: 986
Property
Parking
- Total spaces: 2
- Parking features: Asphalt, Driveway, Garage, Garage Door Opener, Off Street, Paved, Garage Faces Front, Kitchen Level
- Attached garage spaces: 2
Features
- Levels: Three Or More
- Stories: 3
- Patio & porch: Deck, Rear Porch
- Exterior features: Kennel, Rain Gutters
- Pool features: None
- Fencing: Back Yard,Chain Link,Fenced
Lot
- Size: 0.4 Acres
- Dimensions: 125 x 123.64
- Features: Cleared, Corner Lot, Gentle Sloping, Level
Details
- Additional structures: Garage(s), Kennel/Dog Run, Residence, See Remarks, Storage
- Parcel number: 091c E 009
- Other equipment: Dehumidifier
Construction
Type & style
- Home type: SingleFamily
- Architectural style: Contemporary,Ranch
- Property subtype: Single Family Residence
Materials
- Block, Brick, Wood Siding
- Foundation: Block
- Roof: Shingle
Condition
- New construction: No
- Year built: 1976
Utilities & green energy
- Sewer: Septic Tank
- Water: Public
- Utilities for property: Electricity Connected, Natural Gas Connected, Water Connected
Community & HOA
Community
- Security: Smoke Detector(s)
- Subdivision: Fairington Forest
HOA
- Has HOA: No
Location
- Region: Hixson
Financial & listing details
- Price per square foot: $118/sqft
- Tax assessed value: $359,800
- Annual tax amount: $1,314
- Date on market: 4/9/2025
- Listing terms: Cash,Conventional,FHA,VA Loan
Price history
| Date | Event | Price |
|---|---|---|
| 5/29/2025 | Sold | $390,000-6%$118/sqft |
Source: Greater Chattanooga Realtors #1509339 Report a problem | ||
| 5/5/2025 | Contingent | $414,900$126/sqft |
Source: Greater Chattanooga Realtors #1509339 Report a problem | ||
| 4/9/2025 | Listed for sale | $414,900$126/sqft |
Source: Greater Chattanooga Realtors #1509339 Report a problem | ||
| 4/5/2025 | Contingent | $414,900$126/sqft |
Source: Greater Chattanooga Realtors #1509339 Report a problem | ||
| 3/19/2025 | Listed for sale | $414,900$126/sqft |
Source: Greater Chattanooga Realtors #1509339 Report a problem | ||
Public tax history
| Year | Property taxes | Tax assessment |
|---|---|---|
| 2025 | $1,372 +4.4% | $89,950 +54.2% |
| 2024 | $1,314 | $58,350 |
| 2023 | $1,314 | $58,350 |
| 2022 | $1,314 +0.7% | $58,350 |
| 2021 | $1,305 +1.1% | $58,350 +24.9% |
| 2020 | $1,291 | $46,700 |
| 2019 | $1,291 | $46,700 |
| 2018 | $1,291 -0.7% | $46,700 |
| 2017 | $1,300 +0.6% | $46,700 |
| 2016 | $1,292 | -- |
| 2015 | $1,292 | $46,400 |
| 2014 | $1,292 | -- |
| 2013 | -- | $46,400 -3% |
| 2012 | -- | $47,825 |
| 2011 | -- | $47,825 |
| 2010 | -- | $47,825 |
| 2009 | -- | $47,825 +16.2% |
| 2008 | -- | $41,150 |
| 2007 | -- | $41,150 |
| 2006 | -- | $41,150 |
| 2005 | -- | $41,150 +16.3% |
| 2004 | -- | $35,375 |
| 2003 | -- | $35,375 |
| 2002 | -- | $35,375 |
| 2001 | -- | $35,375 +17% |
| 2000 | -- | $30,225 |
Find assessor info on the county website
Neighborhood: Middle Valley
Nearby homes
- $343,400-- bd3 ba2.2k sqft7106 Fairington Cir, Hixson, TN 37343Off Market
- $278,0003 bd3 ba2.1k sqft1123 Fieldstone Dr, Hixson, TN 37343Sold

- $304,3003 bd2 ba2k sqft1119 Fieldstone Dr, Hixson, TN 37343Off Market
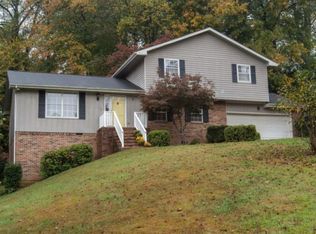
- $370,0004 bd3 ba2.3k sqft1124 Fieldstone Dr, Hixson, TN 37343Sold

- $346,300-- bd3 ba1.7k sqft7111 Fairington Cir, Hixson, TN 37343Off Market
- $357,600-- bd3 ba2.3k sqft7102 Fairington Cir, Hixson, TN 37343Off Market
- $309,0654 bd3 ba2k sqft1120 Fieldstone Dr, Hixson, TN 37343Sold
- $394,900-- bd2 ba2k sqft7113 Fairington Cir, Hixson, TN 37343Off Market
Nearby schools
GreatSchools rating
- 6/10Ganns Middle Valley Elementary SchoolGrades: PK-5Distance: 2 mi
- 5/10Hixson Middle SchoolGrades: 6-8Distance: 1.8 mi
- 7/10Hixson High SchoolGrades: 9-12Distance: 1.7 mi
Schools provided by the listing agent
- Elementary: Middle Valley Elementary
- Middle: Hixson Middle
- High: Hixson High
Source: Greater Chattanooga Realtors. This data may not be complete. We recommend contacting the local school district to confirm school assignments for this home.
Get a cash offer in 3 minutes
Find out how much your home could sell for in as little as 3 minutes with a no-obligation cash offer.
Estimated market value
$397,200
Get a cash offer in 3 minutes
Find out how much your home could sell for in as little as 3 minutes with a no-obligation cash offer.
Estimated market value
$397,200
- Tennessee
- Hamilton County
- Hixson
- 37343
- Middle Valley
- 7110 Fairington Cir
