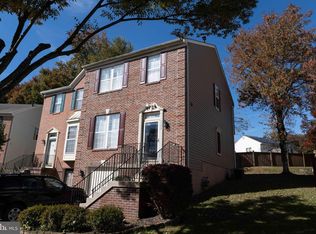
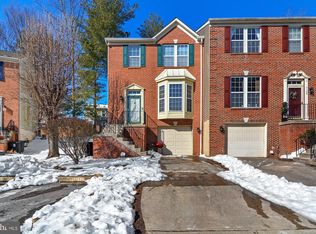
Nestled in the sought-after Summit Creek community, this updated end-unit townhome offers a serene, park-like setting with abundant open spaces and greenery. With only one attached neighbor via the cul-de-sac, this home feels more like a duplex, providing an expansive yard and enhanced privacy, a rarity among townhomes. Unlike the more crowded communities nearby, Summit Creek offers plenty of visitor parking and a tranquil environment. This end-unit home w/ garage has been freshly painted, & features new carpeting, and a one-year-old HVAC system. 9-foot ceilings and spacious rooms are complemented by neutral tones and elegant finishes. Wells Fargo is offering a $10,000 grant towards the down payment if buyer income is less than $153,000 - text us for details. Upon entering, you’ll be greeted by a sunlit living room with crown molding and bay window. Passing 2 elegant pillars, you are led to the formal dining room. The kitchen boasts 42-inch cabinets, granite countertops, and easy access to the 10x12 deck—perfect for morning coffee or entertaining guests. Upstairs, you'll find three generously sized bedrooms and two full bathrooms. The primary suite includes a private, upgraded bath with ceramic tile floors, a bathtub, and a double vanity with granite countertops. The lower level features a versatile recreation room, laundry area, and access to the garage. Located in the prestigious Summit Creek community, this home offers quiet, upscale living with all the conveniences you need just moments away. It’s a commuter's dream, providing quick access to Washington, DC, Northern Virginia, AAFB, shopping, public transportation, MGM, local hospitals, and more!
Sold for $410,000
$410,000
7110 Firebrush Ct, Clinton, MD 20735
3beds
2,304sqft
Townhouse
Built in 1997
4,520 Square Feet Lot
$407,000 Zestimate®
$178/sqft
$2,985 Estimated rent
Home value
$407,000
$362,000 - $460,000
$2,985/mo
Zestimate® history
Owner options
List your home for rent
$2,985/mo
Rent Zestimate®
Find your next renter with Zillow Rental Manager. Plus, with online applications, you can quickly screen prospective tenants – for free.
$2,985/mo
Rent Zestimate®
Refinance and save
$2,655/mo
Est. payment
Refinancing to a lower rate could help reduce your monthly payments and save thousands over the life of the loan.
$2,655/mo
Est. payment
Explore your selling options
Work with a Zillow partner agent
Leverage their expertise and Zillow's premium Showcase listings to get your home seen by more buyers.
Get startedList with your own agent
Get your home in front of millions of buyers by listing it on Zillow.
Learn how to do itSell it yourself
Take full control of how buyers see your home on Zillow by listing For Sale by Owner (FSBO).
List your homeWhat's special
Elegant finishesExpansive yardPrivate upgraded bathEnhanced privacyCrown moldingVersatile recreation roomNeutral tones
Zillow last checked:
Listing updated:
Listed by:
Maria Weaver 410-258-0604,
RE/MAX Advantage Realty
Bought with:
Carlos Morales-Benitez
Argent Realty LLC
Source: Bright MLS,MLS#: MDPG2128200
Facts & features
Interior
Bedrooms & bathrooms
- Bedrooms: 3
- Bathrooms: 3
- Full bathrooms: 2
- 1/2 bathrooms: 1
- Main level bathrooms: 1
Basement
- Area: 748
Heating
- Forced Air, Electric, Natural Gas
Cooling
- Central Air, Electric
Appliances
- Included: Microwave, Dishwasher, Disposal, Exhaust Fan, Oven/Range - Gas, Refrigerator, Washer, Gas Water Heater
- Laundry: Has Laundry, Dryer In Unit, Washer In Unit, Laundry Room
Features
- Ceiling Fan(s), Open Floorplan, Walk-In Closet(s), 9'+ Ceilings
- Flooring: Ceramic Tile, Laminate, Carpet
- Doors: Storm Door(s)
- Windows: Bay/Bow
- Basement: Front Entrance,Finished,Garage Access,Connecting Stairway
- Has fireplace: No
Interior area
- Total structure area: 2,304
- Total interior livable area: 2,304 sqft
- Finished area above ground: 1,556
- Finished area below ground: 748
Property
Parking
- Total spaces: 4
- Parking features: Garage Faces Front, Concrete, Attached, Driveway
- Attached garage spaces: 1
- Uncovered spaces: 3
- Details: Garage Sqft: 240
Accessibility
- Accessibility features: None
Features
- Levels: Three
- Stories: 3
- Patio & porch: Deck
- Pool features: Community
- Fencing: Privacy,Wood
- Has view: Yes
- View description: Garden, Street
Lot
- Size: 4,520 sqft
- Features: Cul-De-Sac, Front Yard, Rear Yard, SideYard(s), Backs to Trees
Details
- Additional structures: Above Grade, Below Grade
- Parcel number: 17090930487
- Zoning: LCD
- Special conditions: Standard
Construction
Type & style
- Home type: Townhouse
- Architectural style: Colonial
- Property subtype: Townhouse
Materials
- Frame
- Foundation: Block
- Roof: Composition
Condition
- Excellent
- New construction: No
- Year built: 1997
- Major remodel year: 2024
Utilities & green energy
- Sewer: Public Sewer
- Water: Public
Community & neighborhood
Security
- Security features: Electric Alarm
Community
- Community features: Pool
Location
- Region: Clinton
- Subdivision: Summit Creek
HOA & financial
HOA
- Has HOA: Yes
- HOA fee: $107 monthly
- Amenities included: Basketball Court, Clubhouse, Common Grounds, Party Room, Pool, Tennis Court(s), Tot Lots/Playground
- Services included: Common Area Maintenance, Management, Pool(s)
- Association name: SUMMIT CREEK COMMUNITY ASSOC INC
Other
Other facts
- Listing agreement: Exclusive Right To Sell
- Listing terms: Cash,Conventional,FHA,VA Loan
- Ownership: Fee Simple
Price history
| Date | Event | Price |
|---|---|---|
| 3/3/2025 | Sold | $410,000$178/sqft |
Source: Public Record Report a problem | ||
| 12/12/2024 | Sold | $410,000$178/sqft |
Source:  Bright MLS #MDPG2128200 Report a problem Bright MLS #MDPG2128200 Report a problem | ||
| 12/7/2024 | Pending sale | $410,000$178/sqft |
Source: Bright MLS #MDPG2128200 Report a problem | ||
| 10/29/2024 | Contingent | $410,000$178/sqft |
Source: Bright MLS #MDPG2128200 Report a problem | ||
| 10/23/2024 | Listed for sale | $410,000+6.5%$178/sqft |
Source: Bright MLS #MDPG2128200 Report a problem | ||
| 10/17/2023 | Contingent | $385,000$167/sqft |
Source: Bright MLS #MDPG2087776 Report a problem | ||
| 9/25/2023 | Pending sale | $385,000$167/sqft |
Source: Bright MLS #MDPG2087776 Report a problem | ||
| 9/3/2023 | Contingent | $385,000$167/sqft |
Source: Bright MLS #MDPG2087776 Report a problem | ||
| 8/26/2023 | Listed for sale | $385,000+113.9%$167/sqft |
Source: Bright MLS #MDPG2087776 Report a problem | ||
| 2/26/2002 | Sold | $179,950+20.2%$78/sqft |
Source: Public Record Report a problem | ||
| 9/4/1996 | Sold | $149,650$65/sqft |
Source: Public Record Report a problem | ||
Public tax history
| Year | Property taxes | Tax assessment |
|---|---|---|
| 2025 | $5,402 +54.6% | $336,600 +7.2% |
| 2024 | $3,493 +7.7% | $314,133 +7.7% |
| 2023 | $3,243 +8.3% | $291,667 +8.3% |
| 2022 | $2,994 +3.2% | $269,200 +3.2% |
| 2021 | $2,900 +3.3% | $260,767 +3.3% |
| 2020 | $2,806 -18.7% | $252,333 +8.7% |
| 2019 | $3,450 | $232,200 |
| 2018 | $3,450 +5.3% | $232,200 +5.3% |
| 2017 | $3,277 -23.4% | $220,500 +5.6% |
| 2016 | $4,280 | $208,800 |
| 2015 | $4,280 | $208,800 |
| 2014 | $4,280 | $208,800 -12.7% |
| 2013 | -- | $239,300 |
| 2012 | -- | $239,300 |
| 2011 | -- | $239,300 -25% |
| 2010 | -- | $319,100 +12.2% |
| 2009 | -- | $284,462 +13.9% |
| 2008 | -- | $249,826 +16.1% |
| 2007 | -- | $215,190 +9.1% |
| 2006 | -- | $197,152 +10.1% |
| 2005 | -- | $179,116 +11.2% |
| 2004 | -- | $161,080 |
| 2003 | -- | $161,080 +4.1% |
| 2002 | -- | $154,742 +8.9% |
| 2001 | -- | $142,070 |
Find assessor info on the county website
Neighborhood: 20735
Nearby schools
GreatSchools rating
- 3/10Waldon Woods Elementary SchoolGrades: PK-5Distance: 0.8 mi
- 4/10Stephen Decatur Middle SchoolGrades: 6-8Distance: 2.3 mi
- 2/10Surrattsville High SchoolGrades: 9-12Distance: 1.2 mi
Schools provided by the listing agent
- District: Prince George's County Public Schools
Source: Bright MLS. This data may not be complete. We recommend contacting the local school district to confirm school assignments for this home.
Get a cash offer in 3 minutes
Find out how much your home could sell for in as little as 3 minutes with a no-obligation cash offer.
Estimated market value
$407,000
Get a cash offer in 3 minutes
Find out how much your home could sell for in as little as 3 minutes with a no-obligation cash offer.
Estimated market value
$407,000
- Maryland
- Prince Georges County
- Clinton
- 20735
- 7110 Firebrush Ct
Nearby cities
Nearby zip codes
Other Clinton Topics
