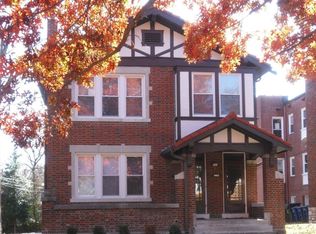
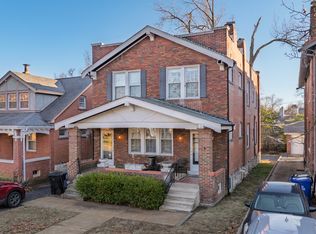
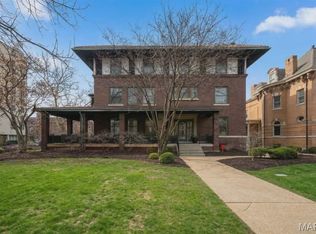
Offered at a true, in-place 8.05% Cap Rate boasting average rents of $4,000/mo leased through mid-2027, 7106 & 7110 Forsyth Blvd represent a rare & treasured opportunity to acquire two high-end, side-by-side turnkey investment properties located in what many see as the most sought-after block in the Washington University student rental submarket. These 2 duplexes operate as a unified investment with their shared driveway with ample garage parking. The finishes and updates will have it operating at a high level for years to come: 7110 Forsyth underwent an entire near-gut renovation over 2022-2023 – new kitchens, bathrooms, in-unit laundry, electric, plumbing, the works. Easy to rent for high amounts, with low expenses. 7106 Forsyth has excellent updated kitchens with granite counters and stainless appliances, along with gut-renovated bathrooms, updated electrical services & plumbing, and more. Incredible layouts, hardwood floors throughout, high ceilings, tons of natural light, updated windows throughout, huge kitchens, large bedrooms with ample closets – even some with walk-in closets. Nestled on the West side of Campus close to Downtown Clayton, the storied financial district of St. Louis boasting wonderful restaurants & stores, Forsyth is an enviable location. Students jump to find housing here, often leasing a year in advance. Call today, will not last long!
Active under contract
Listed by: Evan Kuhn, Broker • Evan A Kuhn • 630-639-7069
Price cut: $100K (8/28)
$1,795,000
7110 Forsyth Blvd, Saint Louis, MO 63105
12beds
6baths
5,510sqft
Multi Family
Built in 1925
-- sqft lot
$-- Zestimate®
$326/sqft
$-- HOA
What's special
Granite countersHardwood floors throughoutNew kitchensHuge kitchensUpdated windows throughoutGut-renovated bathroomsIn-unit laundry
- 146 days
- 247
- 6
Zillow last checked:
Listing updated:
Listed by:
Evan A Kuhn 630-639-7069,
Evan Kuhn, Broker
Source: MARIS,MLS#: 26032628 Originating MLS: St. Louis Association of REALTORS
Originating MLS: St. Louis Association of REALTORSFacts & features
Interior
Bedrooms & bathrooms
- Bedrooms: 12
- Bathrooms: 6
Heating
- Forced Air
Cooling
- Central Air
Appliances
- Included: Dishwasher, Range, Refrigerator
- Laundry: In Basement, In Unit
Features
- Granite Counters, Walk-In Closet(s)
- Flooring: Hardwood
- Has fireplace: No
Interior area
- Total structure area: 5,510
- Total interior livable area: 5,510 sqft
- Finished area above ground: 5,510
Property
Parking
- Total spaces: 4
- Parking features: Additional Parking, Asphalt, Parking Pad, Shared Driveway
- Garage spaces: 4
- Has uncovered spaces: Yes
Features
- Levels: Two
- Patio & porch: Patio, Rear Porch
- Exterior features: Balcony
Lot
- Size: 0.28 Acres
Details
- Parcel number: 19J540712
- Special conditions: Standard
Construction
Type & style
- Home type: MultiFamily
- Architectural style: Other
- Property subtype: Multi Family
Materials
- Brick
- Roof: Flat,Shingle
Condition
- Updated/Remodeled
- New construction: No
- Year built: 1925
Utilities & green energy
- Electric: Ameren
- Water: Public
- Utilities for property: Cable Available, Electricity Available, Natural Gas Available, Sewer Available, Water Available
Community & HOA
Community
- Security: Smoke Detector(s)
- Subdivision: Northmoor
HOA
- Has HOA: No
Location
- Region: Saint Louis
Financial & listing details
- Price per square foot: $326/sqft
- Tax assessed value: $529,200
- Annual tax amount: $12,561
- Date on market: 5/26/2026
- Cumulative days on market: 146 days
- Listing terms: 1031 Exchange,Cash,Conventional,Private
- Ownership: Private
- Electric utility on property: Yes
- Road surface type: Asphalt
Estimated market value
Not available
Estimated sales range
Not available
Not available
Price history
| Date | Event | Price |
|---|---|---|
| 9/29/2026 | Contingent | $1,795,000$326/sqft |
Source:  MARIS #26032628 Report a problem MARIS #26032628 Report a problem | ||
| 8/28/2026 | Price change | $1,795,000-5.3%$326/sqft |
Source: MARIS #26032628 Report a problem | ||
| 8/18/2026 | Price change | $1,895,000-2.6%$344/sqft |
Source: MARIS #26032628 Report a problem | ||
| 7/9/2026 | Price change | $1,945,000-2.5%$353/sqft |
Source: MARIS #26032628 Report a problem | ||
| 5/26/2026 | Listed for sale | $1,995,000$362/sqft |
Source: MARIS #26032628 Report a problem | ||
| 12/12/2022 | Sold | -- |
Source: Public Record Report a problem | ||
| 11/12/2002 | Sold | -- |
Source: Public Record Report a problem | ||
Public tax history
| Year | Property taxes | Tax assessment |
|---|---|---|
| 2025 | $6,797 +22.5% | $100,550 +27.7% |
| 2024 | $5,549 +0.1% | $78,740 |
| 2023 | $5,542 +9.9% | $78,740 +17.9% |
| 2022 | $5,045 +1% | $66,770 |
| 2021 | $4,992 -3.8% | $66,770 -1.4% |
| 2020 | $5,190 +0.7% | $67,720 |
| 2019 | $5,152 | $67,720 +9% |
| 2018 | $5,152 | $62,150 |
| 2017 | $5,152 -0.2% | $62,150 +3% |
| 2016 | $5,163 -1.4% | $60,320 |
| 2015 | $5,234 | $60,320 +15% |
| 2014 | $5,234 +13.6% | $52,440 |
| 2013 | $4,606 | $52,440 -8% |
| 2012 | -- | $57,000 |
| 2011 | -- | $57,000 +5.3% |
| 2010 | $4,245 +8.5% | $54,150 |
| 2009 | $3,912 -0.9% | $54,150 -3.6% |
| 2008 | $3,946 +7% | $56,160 |
| 2007 | $3,689 | $56,160 +12.3% |
| 2006 | $3,689 +0.6% | $50,000 |
| 2005 | $3,666 +17.1% | $50,000 +4.6% |
| 2003 | $3,132 -23.8% | $47,800 -6.2% |
| 2002 | $4,112 +49.4% | $50,980 |
| 2001 | $2,752 | $50,980 |
Find assessor info on the county website
Monthly payment
Est. payment
Payment breakdown
Explore the cost of this home by adjusting the details. Changes won't be saved.Climate risks
Neighborhood: 63105
Nearby schools
Schools provided by the listing agent
- Elementary: Flynn Park Elem.
- Middle: Brittany Woods
- High: University City Sr. High
Source: MARIS. This data may not be complete. We recommend contacting the local school district to confirm school assignments for this home.