Skip main navigation
Sold for $707,500
  • $707,500

    7110 Granger Dr, Howell, MI 48855

    4beds
    3,712sqft
    Single Family Residence
    Built in 2000
    2 Acres Lot
    $707,500 Zestimate®
    $191/sqft
    $4,297 Estimated rent

    Home value

    $707,500

    $672,000 - $743,000

    $4,297/mo

    Zestimate® history
    Loading
    Loading...

    Owner options

    List your home for rent

    $4,297/mo

    Rent Zestimate®

    Find your next renter with Zillow Rental Manager. Plus, with online applications, you can quickly screen prospective tenants – for free.

    Learn more

    $4,297/mo

    Rent Zestimate®

    Refinance and save

    $4,808/mo

    Est. payment

    Refinancing to a lower rate could help reduce your monthly payments and save thousands over the life of the loan.

    See today's rates

    $4,808/mo

    Est. payment

    Explore your selling options

    Work with a Zillow partner agent

    Leverage their expertise and Zillow's premium Showcase listings to get your home seen by more buyers.

    Get started

    List with your own agent

    Get your home in front of millions of buyers by listing it on Zillow.

    Learn how to do it

    Sell it yourself

    Take full control of how buyers see your home on Zillow by listing For Sale by Owner (FSBO).

    List your home

    What's special

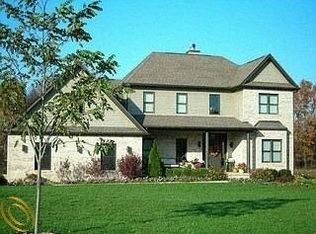
    Luxury, versatility, and timeless country elegance converge at this extraordinary Howell estate. Nestled on 2 picturesque acres in the award-winning Hartland school district, this beautifully updated property offers over 4,000 sq. ft. of refined living space, completed by an exceptional pole barn featuring an additional 1,200 square feet of living space- creating endless possibilities for multi-generational living, a private guest retreat, home office, fitness studio or creative workspace. This home offers four spacious bedrooms, plus a Fifth non-conforming bedroom, 3 full and 1-half bathrooms, remarkable updates, and an unmatched combination of luxury, function and privacy, this is more than a home. It's a destination. Experience the elevated country living and just minutes away from shopping, dining, expressways, and everyday conveniences, while enjoying the peace and beauty of one of Livingston counties’ most desirable locations. Inside, every detail has been thoughtfully curated to blend modern comfort with sophisticated design. Fresh paint and new flooring flow throughout the home, while the stunning fireplace and handcrafted mantel serves as the heart of the main living space. The beautifully appointed kitchen is designed to inspire, showcasing a new cooktop, double ovens and a generous space for gathering with family and friends. New living room slider doors, some updated windows, and additional sliders invite an abundance of natural light and seamless access to surrounding landscape. A BRAND-NEW ROOF on the home, pole barn and garage July 2026! BRAND NEW FURNACE in pole barn provides peace of mind for years to come. Plus, a wood burning stove in Pole barn. Designed for todays connected lifestyle, fiber optic service extends from the home to the barn office, making remote work effortless without sacrificing the tranquility of country living. Step outside and discover your own private orchard, with over 20 mature fruit trees - including apple, pear, peach, plum and grape vines! Your own countryside vineyard. Whether enjoying quiet mornings with coffee, harvesting fresh fruit, or entertaining beneath the Michigan summer skies, every season offers something special. An additional garage and an expansive pole barn provide exceptional flexibility for car enthusiasts, hobbyists, entrepreneurs or those seeking abundant storage for recreational vehicles and equipment.

    Zillow last checked:

    Listing updated:

    Listed by:

    Shanna L Meissner 810-206-9209,

    Keller Williams First

    Bought with:

    Bruce Harper, 6501433011

    KW Realty Livingston

    Source: MiRealSource,MLS#: 50215498MLS LogoOriginating MLS: East Central Association of REALTORS

    Facts & features

    Interior

    Bedrooms & bathrooms
    • Bedrooms: 4
    • Bathrooms: 4
    • Full bathrooms: 3
    • 1/2 bathrooms: 1
    Rooms
    • Room types: Sun/Florida Room
    Bedroom 1
    • Features: Carpet
    • Level: Entry
    • Area: 208
    • Dimensions: 13 x 16
    Bedroom 2
    • Features: Carpet
    • Level: Entry
    • Area: 208
    • Dimensions: 13 x 16
    Bedroom 3
    • Features: Laminate
    • Level: Entry
    • Area: 169
    • Dimensions: 13 x 13
    Bedroom 4
    • Features: Carpet
    • Level: Basement
    • Area: 306
    • Dimensions: 18 x 17
    Bathroom 1
    • Features: Ceramic
    • Level: Entry
    • Area: 56
    • Dimensions: 8 x 7
    Bathroom 2
    • Features: Ceramic
    • Level: Entry
    • Area: 240
    • Dimensions: 16 x 15
    Bathroom 3
    • Features: Ceramic
    • Level: Basement
    • Area: 168
    • Dimensions: 12 x 14
    Dining room
    • Features: Laminate
    • Level: Entry
    • Area: 234
    • Dimensions: 13 x 18
    Great room
    • Level: Basement
    • Area: 1080
    • Dimensions: 40 x 27
    Kitchen
    • Features: Laminate
    • Level: Entry
    • Area: 195
    • Dimensions: 13 x 15
    Living room
    • Features: Laminate
    • Level: Entry
    • Area: 288
    • Dimensions: 16 x 18
    Heating
    • Forced Air, Natural Gas, Wood
    Cooling
    • Ceiling Fan(s), Central Air
    Appliances
    • Included: Gas Water Heater
    • Laundry: Entry
    Features
    • Flooring: Laminate, Carpet, Ceramic Tile
    • Basement: Daylight,Finished,Full,Concrete
    • Number of fireplaces: 1
    • Fireplace features: Living Room
    Interior area
    • Total structure area: 4,360
    • Total interior livable area: 3,712 sqft
    • Finished area above ground: 2,180
    • Finished area below ground: 1,532

    Property

    Parking
    • Total spaces: 3
    • Parking features: Garage, Driveway, Attached
    • Attached garage spaces: 3
    Features
    • Levels: One
    • Stories: 1
    • Patio & porch: Deck, Patio, Porch
    • Frontage type: Road
    • Frontage length: 253
    Lot
    • Size: 2 Acres
    • Dimensions: 253 x 338
    Details
    • Additional structures: Pole Barn
    • Parcel number: 0327301003
    • Special conditions: Private

    Construction

    Type & style
    • Home type: SingleFamily
    • Architectural style: Ranch
    • Property subtype: Single Family Residence
    Materials
    • Stone, Vinyl Siding
    • Foundation: Basement, Concrete Perimeter
    Condition
    • Year built: 2000

    Utilities & green energy

    • Sewer: Septic Tank
    • Water: Private Well

    Community & HOA

    Community
    • Subdivision: Granger Meadows
    HOA
    • Has HOA: Yes
    • HOA fee: $270 annually
    • HOA phone: 517-380-0533
    Location
    • Region: Howell

    Financial & listing details

    • Price per square foot: $191/sqft
    • Tax assessed value: $628,600
    • Annual tax amount: $7,327
    • Date on market: 7/20/2026
    • Cumulative days on market: 37 days
    • Listing agreement: Exclusive Right To Sell
    • Listing terms: Cash,Conventional,FHA,VA Loan

    Price history

    DateEventPrice
    8/28/2026Sold$707,500-5.7%$191/sqft
    Source: MiRealSource #50215498 Report a problem
    8/28/2026Pending sale$749,900$202/sqft
    Source: MiRealSource #50215498 Report a problem
    7/25/2026Listed for sale$749,900-11.8%$202/sqft
    Source: MiRealSource #50215498 Report a problem
    7/1/2026Listing removed--
    Source: Owner Report a problem
    6/30/2026Listed for sale$849,999+6.4%$229/sqft
    Source: Owner Report a problem
    11/3/2023Listing removed--
    Source: Owner Report a problem
    10/15/2023Listed for sale$799,000-3.6%$215/sqft
    Source: Owner Report a problem
    7/9/2023Listing removed--
    Source: Owner Report a problem
    7/7/2023Listed for sale$829,000+3.6%$223/sqft
    Source: Owner Report a problem
    6/6/2023Listing removed--
    Source: Owner Report a problem
    6/4/2023Listed for sale$799,999+34.5%$216/sqft
    Source: Owner Report a problem
    1/27/2022Sold$595,000+12.3%$160/sqft
    Source: Public Record Report a problem
    10/15/2021Pending sale$529,900$143/sqft
    Source: AAABOR #486189687 Report a problem
    10/7/2021Contingent$529,900$143/sqft
    Source: Realcomp II #2210082164 Report a problem
    10/2/2021Listed for sale$529,900$143/sqft
    Source: Realcomp II #2210082164 Report a problem
    9/27/2021Listing removed--
    Source: Owner Report a problem
    9/2/2021Listed for sale$529,900$143/sqft
    Source: Owner Report a problem

    Public tax history

    YearProperty taxesTax assessment
    2026-- $314,300 +6.1%
    2025-- $296,300 -5.5%
    2024-- $313,400 +13%
    2023-- $277,300 +17.4%
    2022-- $236,300 +23.5%
    2021-- $191,300 +2.8%
    2020-- $186,100 +4%
    2019$3,589 +95.3%$178,900 +10.4%
    2018$1,837 $162,000 +4.6%
    2017-- $154,906 +6.2%
    2016-- $145,818 +11.4%
    2014-- $130,928 +9.1%
    2012$3,224 $120,038 -8.8%
    2011-- $131,601 +0.9%
    2010-- $130,445 -37.9%
    2009-- $210,127 -8.9%
    2008-- $230,703
    2007$1,505 +8%--
    2006$1,394 -45.3%$169,192 +14%
    2005$2,546 -11.8%$148,380 -5.2%
    2003$2,887 $156,443 -10.1%
    2002-- $173,953 +13.6%
    2001$6,325 +571.1%$153,079 +553.7%
    2000$942 $23,419
    Find assessor info on the county website

    Neighborhood: 48855

    Nearby schools

    GreatSchools rating
    Schools provided by the listing agent
    • District: Hartland Consolidated Schools

    Source: MiRealSource. This data may not be complete. We recommend contacting the local school district to confirm school assignments for this home.

    Get a cash offer in 3 minutes
    Find out how much your home could sell for in as little as 3 minutes with a no-obligation cash offer.
    Estimated market value
    $707,500
    Get a cash offer in 3 minutes
    Find out how much your home could sell for in as little as 3 minutes with a no-obligation cash offer.
    Estimated market value
    $707,500