Here is your chance to own an affordable family home in a great Riverside location. Sitting just steps from Tranby Park and Nature Preserve, and a couple blocks from beautiful Realtor Park, 7110 Isabelle Crt is a four-level backsplit with 3 bedrooms, 2 full baths, and a grade entrance allowing for future flexibility. You will love the open concept main floor with updated kitchen. Downstairs has plenty of room for the family to relax around the fireplace on movie nights. The large backyard is fully fenced for family and pets to enjoy, and includes a custom built storage shed. Recent updates to the home include roof and gutter guards (approx 5 years ago), electrical panel (approx 5), washer and dryer (approx 8), kitchen and appliances (approx 12), furnace (approx 15).
For sale
C$479,900
7110 Isabelle Ct, Windsor, ON N8S 4J7
3beds
Single Family Residence
Built in 1975
-- sqft lot
$-- Zestimate®
C$--/sqft
C$-- HOA
What's special
Four-level backsplitGrade entranceOpen concept main floorUpdated kitchenLarge backyardCustom built storage shed
- 2 days
- 34
- 4
Zillow last checked:
Listing updated:
Listed by:
Rob Benneian, Broker,
Deerbrook Realty Inc. Brokerage
Source: Windsor-Essex County AOR,MLS®#: 26022675 Originating MLS®#: Windsor-Essex County Association of REALTORS®
Originating MLS®#: Windsor-Essex County Association of REALTORS®Facts & features
Interior
Bedrooms & bathrooms
- Bedrooms: 3
- Bathrooms: 2
- Full bathrooms: 2
Heating
- Natural Gas, Forced Air, Furnace
Cooling
- Central Air, Fully Air Conditioned
Appliances
- Included: Dishwasher, Dryer, Refrigerator, Stove, Washer, Gas Water Heater
Features
- Flooring: Carpet
- Basement: Full,Finished
- Number of fireplaces: 1
- Fireplace features: Fireplace 1 Fuel (Gas), Fireplace 1 (Direct Vent)
Property
Parking
- Total spaces: 1
- Parking features: Finished Drive, Front Drive, Single Garage, Attached
- Attached garage spaces: 1
- Has uncovered spaces: Yes
Features
- Levels: Back Split 4 Level
- Entry location: Grade Entrance
- Fencing: Fenced Yard
- Frontage length: 47.17
Lot
- Features: Shopping Nearby, Acreage Info (Unknown)
Details
- Additional structures: Storage Shed
- Zoning: RES
Construction
Type & style
- Home type: SingleFamily
- Property subtype: Single Family Residence
Materials
- Brick
- Foundation: Block
- Roof: Asphalt Shingle
Condition
- Year built: 1975
Utilities & green energy
- Sewer: Sanitary
- Water: Municipal Water
- Utilities for property: Water Connected, Sewer Connected
Community & HOA
Community
- Features: Walking Trails Nearby
Location
- Region: Windsor
Financial & listing details
- Annual tax amount: C$3,920
- Date on market: 9/21/2026
- Inclusions: All Appliances, Window Coverings, Light Fixtures, Main Floor Dining Room Table
- Ownership: Freehold
Price history
| Date | Event | Price |
|---|---|---|
| 9/21/2026 | Listed for sale | C$479,900 |
Source:  Windsor-Essex County AOR #26022675 Report a problem Windsor-Essex County AOR #26022675 Report a problem | ||
Public tax history
Tax history is unavailable.
Climate risks
Neighborhood: Riverside


Similar homes
- C$489,9004 bd2 ba-- sqft1208 Belleperche Pl, Windsor, ON N8S 3C5For Sale
 MLS ID #26023415, Christopher Toldo, Sales Person, Remax Capital Diamond Realty Brokerage. Windsor-Essex County AOR
 - C$419,9004 bd2 ba-- sqft986 Eastlawn Ave, Windsor, ON N8S 3H9For Sale
 MLS ID #26023325, Sergei Sebastien Ouditt, Sales Person, Jump Realty Inc. Brokerage. Windsor-Essex County AOR
 - C$453,0003 bd2 ba-- sqft1044 Marjorie Dr, Windsor, ON N8S 4A3For Sale
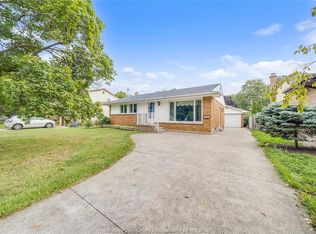 MLS ID #26022847, Goran Todorovic , Broker Of Record, Remax Care Realty Brokerage. Windsor-Essex County AOR
 - C$399,9004 bd1 ba-- sqft1144 Virginia Ave, Windsor, ON N8S 2Y9For Sale
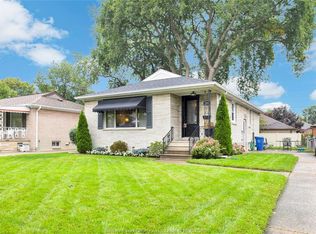 MLS ID #26023335, Monique Gignac, Sales Person, Deerbrook Realty Inc. Brokerage. Windsor-Essex County AOR
