Skip main navigation
Sold for $875,000
  • $875,000

    7110 Kau Trl, Pasco, WA 99301

    4beds
    2,291sqft
    Single Family Residence
    Built in 2013
    1.04 Acres Lot
    $801,700 Zestimate®
    $382/sqft
    $2,689 Estimated rent

    Home value

    $801,700

    $754,000 - $850,000

    $2,689/mo

    Zestimate® history
    Loading
    Loading...

    Owner options

    List your home for rent

    $2,689/mo

    Rent Zestimate®

    Find your next renter with Zillow Rental Manager. Plus, with online applications, you can quickly screen prospective tenants – for free.

    Learn more

    $2,689/mo

    Rent Zestimate®

    Refinance and save

    $5,225/mo

    Est. payment

    Refinancing to a lower rate could help reduce your monthly payments and save thousands over the life of the loan.

    See today's rates

    $5,225/mo

    Est. payment

    Explore your selling options

    Work with a Zillow partner agent

    Leverage their expertise and Zillow's premium Showcase listings to get your home seen by more buyers.

    Get started

    List with your own agent

    Get your home in front of millions of buyers by listing it on Zillow.

    Learn how to do it

    Sell it yourself

    Take full control of how buyers see your home on Zillow by listing For Sale by Owner (FSBO).

    List your home

    What's special

    Timeless styleOpen floor planModern amenitiesCovered back patioOutdoor kitchenFull tile showerCar lift
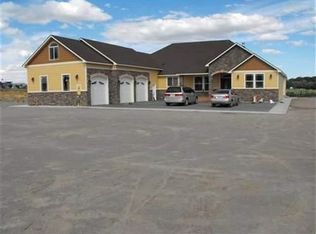
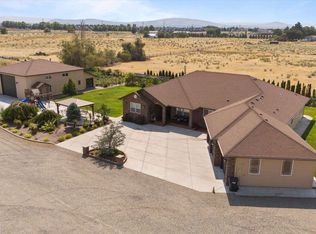
    MLS# 269913 Welcome to your dream country estate! Nestled on over an acre, this magnificent 4-bedroom, 3-bathroom home offers a harmonious blend of elegance, comfort, and outdoor living. Featuring 2,291 sf of thoughtfully planned space, this meticulously crafted custom residence was built in 2013, ensuring modern amenities and timeless style. Step inside to this open floor plan where the heart of the home provides a perfect space for both entertaining guests and relaxing with family. A split plan provides for 2 spacious bedrooms and full bath on one side of the house with the primary suite tucked away on the opposite side for ultimate privacy. The primary suite is a true sanctuary boasting rustic accent wall, spacious walk-in closet and spa like bathroom boasting full tile shower, heated towel bars, heated floor and plenty of cabinetry and counter space for storage. The conveniently located 4th bedroom/office has access to the 3rd bay of the garage as well as entrance from the porch - making it a perfect space for a home office or guest room. Prepare to be amazed by the outdoor oasis that awaits you. The covered back patio and outdoor kitchen offer a culinary haven featuring grills, smoker, refrigerator and a griddle top stove along with plenty of granite counter space and custom lighting. Imagine hosting memorable gatherings and al fresco dining experiences. For those with a penchant for hobbies and projects - this dream shop is for you. A generous 2400 sf of meticulously planned space that includes a car lift, 12'x19' automatic door, convenient 1/2 bath, pet wash, on demand hot water and much more - this workshop is a haven for car enthusiasts or anyone in need of a dedicated workspace. The property provides plenty of extra parking and storage areas including RV parking with hookup. Professionally landscaped - the thoughtful design has provided a space for a future pool should you desire. Located in the county with not an HOA in sight....but still minutes from Road 68 shopping and easy freeway access - this location is the perfect mix of country and convenience. Don't miss this extraordinary opportunity to own a slice of paradise. Your country estate awaits!

    Zillow last checked:

    Listing updated:

    Listed by:

    Angela Matheson,

    Windermere Group One/Tri-Cities,

    Christian Matheson,

    Windermere Group One/Tri-Cities

    Bought with:

    Liz Bragg, 118537

    Retter and Company Sotheby's

    Source: PACMLS,MLS#: 269913MLS Logo

    Facts & features

    Interior

    Bedrooms & bathrooms
    • Bedrooms: 4
    • Bathrooms: 3
    • Full bathrooms: 2
    • 3/4 bathrooms: 1
    Bedroom
    • Area: 315
    • Dimensions: 21 x 15
    Bedroom 1
    • Area: 110
    • Dimensions: 10 x 11
    Bedroom 2
    • Area: 132
    • Dimensions: 11 x 12
    Bedroom 3
    • Area: 132
    • Dimensions: 11 x 12
    Living room
    • Area: 323
    • Dimensions: 17 x 19
    Heating
    • Heat Pump
    Cooling
    • Heat Pump
    Appliances
    • Included: Cooktop, Dishwasher, Dryer, Disposal, Microwave, Oven, Refrigerator, Washer, Water Softener Owned
    Features
    • Raised Ceiling(s), Surround Snd - Equip Incl, Ceiling Fan(s)
    • Flooring: Carpet, Tile
    • Windows: Double Pane Windows, Windows - Vinyl
    • Basement: None
    • Has fireplace: No
    Interior area
    • Total structure area: 2,291
    • Total interior livable area: 2,291 sqft

    Property

    Parking
    • Total spaces: 3
    • Parking features: Attached, Garage Door Opener, Off Street, RV Parking - Open, 3 car
    • Attached garage spaces: 3
    Features
    • Levels: 1 Story
    • Stories: 1
    • Patio & porch: Patio/Covered, Porch
    • Exterior features: Lighting, Irrigation
    • Fencing: Partial
    Lot
    • Size: 1.04 Acres
    • Dimensions: 130 x 347
    • Features: Animals Allowed, Located in County, Plat Map - Recorded, Professionally Landscaped
    Details
    • Additional structures: Shop
    • Parcel number: 115160023
    • Zoning description: Residential
    • Other equipment: Satellite Dish/Leased

    Construction

    Type & style
    • Home type: SingleFamily
    • Property subtype: Single Family Residence
    Materials
    • Rock, Wood Siding
    • Foundation: Slab, Crawl Space
    • Roof: Comp Shingle
    Condition
    • Existing Construction (Not New)
    • New construction: No
    • Year built: 2013

    Utilities & green energy

    • Sewer: Septic - Installed
    • Water: Well

    Community & neighborhood

    Security
    • Security features: Security System
    Location
    • Region: Pasco
    • Subdivision: Short Plat

    Other

    Other facts
    • Listing terms: Cash,Conventional,VA Loan

    Price history

    DateEventPrice
    10/12/2023Sold$875,000-5.4%$382/sqft
    Source: PACMLS #269913 Report a problem
    8/31/2023Pending sale$925,000$404/sqft
    Source: PACMLS #269913 Report a problem
    7/14/2023Listed for sale$925,000-6.5%$404/sqft
    Source: PACMLS #269913 Report a problem
    7/5/2023Listing removed--
    Source: PACMLS #269616 Report a problem
    6/29/2023Listed for sale$989,000+1878%$432/sqft
    Source: PACMLS #269616 Report a problem
    3/4/2010Sold$50,000$22/sqft
    Source: Public Record Report a problem

    Public tax history

    YearProperty taxesTax assessment
    2024$6,744 +7.6%$731,000
    2023$6,267 +18.6%$731,000 +29%
    2022$5,283 +15.1%$566,700 +38.4%
    2021$4,591 +5.3%$409,400 -4.6%
    2019$4,359 -3.4%$429,200 +38%
    2018$4,513 +8.6%$311,000 +4.8%
    2017$4,154 +5.5%$296,700 +12.1%
    2015$3,938 +4.3%$264,600 +445.6%
    2013$3,775 $48,500
    2012-- $48,500

    Find assessor info on the county website

    Neighborhood: 99301

    Nearby schools

    GreatSchools rating
    Schools provided by the listing agent
    • District: Pasco

    Source: PACMLS. This data may not be complete. We recommend contacting the local school district to confirm school assignments for this home.

    Get pre-qualified for a loan
    At Zillow Home Loans, we can pre-qualify you in as little as 5 minutes with no impact to your credit score.

    An equal housing lender. NMLS #10287.

    Sell for more on Zillow
    Get a Zillow Showcase℠ listing at no additional cost and you could sell for .
    $801,700
    2% more
    +$16,034
    With Zillow Showcase(estimated)
    $817,734