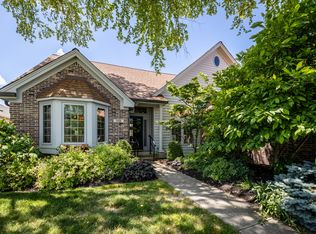
Welcome to easy elegance in the highly sought-after River Glen neighborhood, home to the prestigious River Glen Country Club with its stunning 18-hole riverfront golf course and serene natural surroundings. Tucked into a quiet, manicured community, this beautifully finished home offers the perfect blend of comfort, style, and low-maintenance living. Step inside to discover luxury vinyl plank flooring flowing throughout the main living areas. Vaulted ceilings and a gas fireplace also adorn the open concept living and dining room. A wall of sunlit windows overlooks lush lawn and greenspace, bringing the outdoors in with every season. The bright kitchen features a sleek fridge, center island with cooktop & seating, built-in oven & microwave, pantry, and charming breakfast nook-ideal for morning coffee. The private den/office at the front of the home is the perfect workspace, made even better by its view of a gorgeous blooming dogwood tree. The primary suite is a true retreat, featuring tray ceiling, dual vanity, garden tub, and an impressive walk-in closet. A generously sized secondary bedroom is conveniently located near the full hall bath, making it perfect for guests. The true highlight of this home is the bright and inviting sunroom, seamlessly connecting the living space to the back patio and pristine yard-ideal for entertaining or simply relaxing in peace. This home is within walking distance of the clubhouse, offering convenient access to the course, practice facilities, and pool. The River Glen community also provides easy access to shopping, dining, and Fishers City Center, making this location both convenient and desirable. This is the home you've been waiting for-clean, comfortable, and completely move-in ready in one of Fishers' most charming communities.
Sold
Zillow last checked:
Listing updated:
Bought with:
Patricia Torr
F.C. Tucker Company
Source: MIBOR as distributed by MLS GRID,MLS#: 22036376
Price history
| Date | Event | Price |
|---|---|---|
| 5/29/2025 | Sold | $410,000$250/sqft |
Source:  MIBOR as distributed by MLS GRID #22036376 Report a problem MIBOR as distributed by MLS GRID #22036376 Report a problem | ||
| 5/5/2025 | Pending sale | $410,000$250/sqft |
Source: MIBOR as distributed by MLS GRID #22036376 Report a problem | ||
| 5/2/2025 | Listed for sale | $410,000+37.8%$250/sqft |
Source: MIBOR as distributed by MLS GRID #22036376 Report a problem | ||
| 3/29/2021 | Sold | $297,500$181/sqft |
Source: MIBOR as distributed by MLS GRID #21768278 Report a problem | ||
| 3/1/2021 | Pending sale | $297,500$181/sqft |
Source: MIBOR as distributed by MLS GRID #21768278 Report a problem | ||
| 2/26/2021 | Listed for sale | $297,500$181/sqft |
Source: MIBOR as distributed by MLS GRID #21768278 Report a problem | ||
Get a cash offer in 3 minutes
Find out how much your home could sell for in as little as 3 minutes with a no-obligation cash offer.
Estimated market value
$420,600
