Skip main navigation
Closed
  • $299,000

    7110 Mapleside Ln Lot 2, Fairview, TN 37062

    3beds
    1,470sqft
    Townhouse, Residential, Condominium
    Built in 2025
    -- sqft lot
    $304,300 Zestimate®
    $203/sqft
    $2,102 Estimated rent

    Home value

    $304,300

    $289,000 - $323,000

    $2,102/mo

    Zestimate® history
    Loading
    Loading...

    Owner options

    List your home for rent

    $2,102/mo

    Rent Zestimate®

    Find your next renter with Zillow Rental Manager. Plus, with online applications, you can quickly screen prospective tenants – for free.

    Learn more

    $2,102/mo

    Rent Zestimate®

    Refinance and save

    $1,881/mo

    Est. payment

    Refinancing to a lower rate could help reduce your monthly payments and save thousands over the life of the loan.

    See today's rates

    $1,881/mo

    Est. payment

    Explore your selling options

    Work with a Zillow partner agent

    Leverage their expertise and Zillow's premium Showcase listings to get your home seen by more buyers.

    Get started

    List with your own agent

    Get your home in front of millions of buyers by listing it on Zillow.

    Learn how to do it

    Sell it yourself

    Take full control of how buyers see your home on Zillow by listing For Sale by Owner (FSBO).

    List your home

    What's special

    Large islandDining spacePrivate homesiteGreat roomWalking trailStainless steel appliancesOpen concept layout
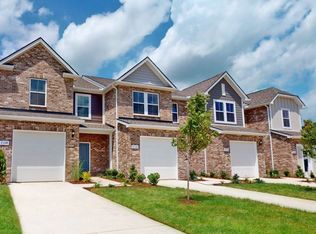
    Welcome to Adams Preserve, a beautiful and vibrant new community offering the best value for new construction townhomes in Williamson County! This stunning residence offers the perfect blend of comfort, style, and convenience. This "Grisham" floorplan offers 3 Bedrooms and 2.5 Bathrooms while featuring an open concept layout perfect for entertaining. The spacious kitchen includes white cabinetry, quartz countertops, stainless steel appliances and a large island! Located right off of the Kitchen is a dining space that will comfortably fit a 6-person table, perfect when hosting family and friends. The Great Room offers the perfect space to relax after a long day of work. The rear patio offers the ideal space to enjoy your morning coffee and is perfect for indoor/outdoor entertaining. Pet friendly, artificial turn is included in the backyard allowing you to spend more time enjoying the outdoors versus maintaining it! The 1st floor features luxury vinyl plank (LVP) flooring throughout, providing easy care and maintenance. The Owner's Bedroom, located on the 2nd floor, features large windows that provide tons of natural light due to having no rear neighbors. The Owner's Bathroom offers tile flooring, double sinks with quartz countertops and a tiled shower. Enjoy modern finishes, spacious living areas and a welcoming community atmosphere with this beautiful townhouse located on a private homesite backing up to the community playground and walking trail in Adam's Preserve. Stop by today to see it for yourself!

    Zillow last checked:

    Listing updated:

    Listed by:

    Libby Perry 630-624-1841,

    Pulte Homes Tennessee

    Bought with:

    David Goodman | THE GROW TEAM, 355813

    Hive Nashville LLC

    Source: RealTracs MLS as distributed by MLS GRID,MLS#: 3001492MLS Logo

    Facts & features

    Interior

    Bedrooms & bathrooms
    • Bedrooms: 3
    • Bathrooms: 3
    • Full bathrooms: 2
    • 1/2 bathrooms: 1
    Heating
    • Central, Electric
    Cooling
    • Central Air, Electric
    Appliances
    • Included: Electric Range, Dishwasher, Disposal, Microwave, Stainless Steel Appliance(s)
    • Laundry: Electric Dryer Hookup, Washer Hookup
    Features
    • Entrance Foyer, Open Floorplan, Pantry, Walk-In Closet(s)
    • Flooring: Carpet, Tile, Vinyl
    • Basement: None
    • Common walls with other units/homes: 2+ Common Walls
    Interior area
    • Total structure area: 1,470
    • Total interior livable area: 1,470 sqft
    • Finished area above ground: 1,470

    Property

    Parking
    • Total spaces: 2
    • Parking features: Garage Faces Front, Concrete, Driveway
    • Attached garage spaces: 1
    • Uncovered spaces: 1
    Features
    • Levels: Two
    • Stories: 2
    • Patio & porch: Patio, Porch
    Lot
    • Features: Level, Private
    • Topography: Level,Private
    Details
    • Parcel number: 094042G F 00200 00001042G
    • Special conditions: Standard

    Construction

    Type & style
    • Home type: Townhouse
    • Property subtype: Townhouse, Residential, Condominium
    • Attached to another structure: Yes
    Materials
    • Brick, Fiber Cement
    Condition
    • New construction: Yes
    • Year built: 2025

    Utilities & green energy

    • Sewer: Public Sewer
    • Water: Public
    • Utilities for property: Electricity Available, Water Available, Underground Utilities

    Community & HOA

    Community
    • Security: Carbon Monoxide Detector(s), Fire Sprinkler System, Smoke Detector(s)
    • Subdivision: Adams Preserve
    HOA
    • Has HOA: Yes
    • Amenities included: Playground, Underground Utilities, Trail(s)
    • Services included: Maintenance Grounds, Insurance
    • HOA fee: $205 monthly
    • Second HOA fee: $300 one time
    Location
    • Region: Fairview

    Financial & listing details

    • Price per square foot: $203/sqft
    • Annual tax amount: $2,240
    • Date on market: 9/24/2025
    • Date available: 04/15/2025
    • Electric utility on property: Yes

    Price history

    DateEventPrice
    11/10/2025Sold$299,000$203/sqft
    Source: RealTracs MLS as distributed by MLS GRID #3001492 Report a problem
    10/13/2025Pending sale$299,000$203/sqft
    Source: RealTracs MLS as distributed by MLS GRID #3001492 Report a problem
    9/24/2025Listed for sale$299,000-19.2%$203/sqft
    Source: RealTracs MLS as distributed by MLS GRID #3001492 Report a problem
    2/24/2024Listing removed--
    Source: RealTracs MLS as distributed by MLS GRID #2618745 Report a problem
    2/12/2024Listed for sale$370,000$252/sqft
    Source: RealTracs MLS as distributed by MLS GRID #2618745 Report a problem

    Public tax history

    Tax history is unavailable.

    Neighborhood: 37062

    Nearby schools

    GreatSchools rating
    Schools provided by the listing agent
    • Elementary: Westwood Elementary School
    • Middle: Fairview Middle School
    • High: Fairview High School

    Source: RealTracs MLS as distributed by MLS GRID. This data may not be complete. We recommend contacting the local school district to confirm school assignments for this home.

    Get a cash offer in 3 minutes
    Find out how much your home could sell for in as little as 3 minutes with a no-obligation cash offer.
    Estimated market value
    $304,300
    Get a cash offer in 3 minutes
    Find out how much your home could sell for in as little as 3 minutes with a no-obligation cash offer.
    Estimated market value
    $304,300