Step into the epitome of modern elegance with this Frank Mascia-designed custom home on .9 of an acre, perfectly crafted for comfortable living & architectural refinement. 4 BR + office/study & bonus rm. New paver driveway enhances curb appeal & accentuates the bold modern lines that define this stunning residence. Inside, red oak hardwood floors & custom Birch and Oak cabinets create a harmonious blend of warmth and sophistication. Elevated, corner lot provides privacy while offering captivating views of City & Finger Rock. Large kitchen is a chef's delight, equipped with a Dacor 5-burner cooktop, double ovens, Sub Zero fridge, walk in pantry & spacious breakfast bar. Custom cabinets with an ''appliance garage''& pull-out mixer stand. Carpet allowance with accepted offer. Great room is seamlessly connected to the kitchen & features a beautiful solid wood built-in entertainment center & fireplace with an Ohio limestone surround. Large patio doors provide access to the west patio & the inviting backyard + pool area. Entertaining is a joy in the formal dining area with a tiled buffet. The living room offers amazing city views & large french doors leading to yet another beautiful patio. Wood-clad Anderson windows grace every corner of the home, enhancing efficiency & its overall beauty. These almost 90 windows truly bring the outside in. The primary suite is a sanctuary, boasting 2 balconies with Catalina Mountain & city views. The primary walk-in closet & bathroom feature new tile floors & fixtures. Adjacent to the primary suite, a light & bright study with custom mahogany cabinets awaits, with outside space overlooking the pool & Finger Rock views & windows with clear city views. Home also boasts a playroom/game room connected to 2 bedrooms + slider to pool & yard. Backyard is a haven with a pebble tec pool, built-in BBQ, artificial turf & native plants on drip irrigation for easy care. This home is a testament to modern luxury, where every detail is thoughtfully curated to create a haven that combines style, functionality & the allure of Finger Rock views. Close to everything in a private gated tucked away foothills neighborhood. Embrace a lifestyle of refinement in this architectural masterpiece!
MORE FEATURES:
* The "back" section of the house (the 3 lower bedrooms/baths/playroom/laundry room are on their own water and AC/heating systems. This is very advantageous for when these rooms are not in use.
* Laundry chute - we know some might be questioning why laundry is not on the second floor. With the laundry shoot, laundry is easy access.
* All Anderson windows.
* Study refrigerator and cabinet for safe convey if desired
* Appliance garage and cabinet pop-up for heavy appliance (mixer, etc.)
* All kitchen shelves are pull-outs and there is tray storage.
* Every room has a view (city, mountain or riparian areas)
* The outside view is brought into the house by framed windows
Sold for $1,350,000
$1,350,000
7110 N Finger Rock Pl, Tucson, AZ 85718
4beds
4,109sqft
Single Family Residence
Built in 1991
0.9 Acres Lot
$1,560,600 Zestimate®
$329/sqft
$6,417 Estimated rent
Home value
$1,560,600
$1.44M - $1.72M
$6,417/mo
Zestimate® history
Owner options
List your home for rent
$6,417/mo
Rent Zestimate®
Find your next renter with Zillow Rental Manager. Plus, with online applications, you can quickly screen prospective tenants – for free.
$6,417/mo
Rent Zestimate®
Refinance and save
$6,544/mo
Est. payment
Refinancing to a lower rate could help reduce your monthly payments and save thousands over the life of the loan.
$6,544/mo
Est. payment
Explore your selling options
Work with a Zillow partner agent
Leverage their expertise and Zillow's premium Showcase listings to get your home seen by more buyers.
Get startedList with your own agent
Get your home in front of millions of buyers by listing it on Zillow.
Learn how to do itSell it yourself
Take full control of how buyers see your home on Zillow by listing For Sale by Owner (FSBO).
List your homeWhat's special
Modern eleganceBold modern linesModern luxuryNew paver drivewayPebble tec poolArtificial turfPool area
Zillow last checked:
Listing updated:
Listed by:
Leslie Heros 520-302-3324,
Long Realty
Bought with:
Susanne Grogan, SA553467000
Russ Lyon Sotheby's International Realty
Source: MLS of Southern Arizona,MLS#: 22400189
Facts & features
Interior
Bedrooms & bathrooms
- Bedrooms: 4
- Bathrooms: 4
- Full bathrooms: 3
- 1/2 bathrooms: 1
Heating
- Forced Air, Natural Gas, Zoned
Cooling
- Zoned, Central Air, Ceiling Fan(s)
Appliances
- Included: Exhaust Fan, Dishwasher, Disposal, Refrigerator, Desk, Convection Oven, Gas Cooktop, Microwave, ENERGY STAR Qualified Dishwasher, ENERGY STAR Qualified Dryer, ENERGY STAR Qualified Washer, Water Softener
- Laundry: Sink, Laundry Room
Features
- Kitchen Island, Entrance Foyer, Walk-In Closet(s), High Ceilings
- Flooring: Carpet, Ceramic Tile, Wood
- Windows: Skylight(s), Double Pane Windows
- Number of fireplaces: 1
- Fireplace features: Gas, Wood Burning, Family Room
Interior area
- Total structure area: 4,109
- Total interior livable area: 4,109 sqft
Property
Parking
- Total spaces: 3
- Parking features: Garage Door Opener, Oversized, Over Height Garage, Storage
- Attached garage spaces: 3
Accessibility
- Accessibility features: Door Levers, None
Features
- Levels: Two
- Stories: 2
- Patio & porch: Covered, Slab, Patio
- Exterior features: Balcony, Native Plants, Built-in Barbecue
- Spa features: None
- Fencing: Block,Wrought Iron,View Fence
- Has view: Yes
- View description: Mountain(s), City, Sunset, Sunrise
Lot
- Size: 0.9 Acres
- Dimensions: 129 x 93 x 298 x 13 x 244
- Features: Shrubs, Sprinklers In Front, Subdivided, Adjacent to Wash, Corner Lot, Elevated Lot
Details
- Additional structures: Outdoor Kitchen
- Parcel number: 108011660
- Zoning: Pima County - CR1
- Special conditions: None
- Other equipment: Intercom
Construction
Type & style
- Home type: SingleFamily
- Architectural style: Contemporary
- Property subtype: Single Family Residence
Materials
- Masonry Stucco
- Roof: Built-Up - Reflect
Condition
- Year built: 1991
Utilities & green energy
- Sewer: Sewer Connected
- Water: Public
- Utilities for property: Phone Connected
Community & HOA
Community
- Features: Gated, Paved Street
- Security: Smoke Detector(s), Security Gate
- Subdivision: The Foothills II (141-185)
HOA
- Has HOA: Yes
- Amenities included: Security
- Services included: Blanket Ins Policy, Common Area Maint, Gated Community, Street Maint
- HOA fee: $83 monthly
- HOA name: Foothills II
Location
- Region: Tucson
Financial & listing details
- Price per square foot: $329/sqft
- Tax assessed value: $1,127,141
- Annual tax amount: $8,121
- Date on market: 1/3/2024
- Cumulative days on market: 35 days
- Listing terms: FHA,VA Loan,Conventional,Cash
- Road surface type: Paved
Price history
| Date | Event | Price |
|---|---|---|
| 3/1/2024 | Sold | $1,350,000-7.8%$329/sqft |
Source:  MLS of Southern Arizona #22400189 Report a problem MLS of Southern Arizona #22400189 Report a problem | ||
| 2/19/2024 | Pending sale | $1,464,000$356/sqft |
Source: MLS of Southern Arizona #22400189 Report a problem | ||
| 2/7/2024 | Contingent | $1,464,000$356/sqft |
Source: MLS of Southern Arizona #22400189 Report a problem | ||
| 12/29/2023 | Price change | $1,464,000-7%$356/sqft |
Source: MLS of Southern Arizona #22326691 Report a problem | ||
| 12/12/2023 | Listed for sale | $1,575,000$383/sqft |
Source: MLS of Southern Arizona #22326691 Report a problem | ||
Public tax history
| Year | Property taxes | Tax assessment |
|---|---|---|
| 2026 | $8,806 +4.9% | $112,714 +0.5% |
| 2025 | $8,396 +3.4% | $112,121 +10.8% |
| 2024 | $8,122 +4.4% | $101,188 +8.8% |
| 2023 | $7,776 -0.9% | $93,012 +23.7% |
| 2022 | $7,844 -5.5% | $75,211 +9.8% |
| 2021 | $8,305 +3.7% | $68,526 -0.7% |
| 2020 | $8,005 | $68,981 -5% |
| 2019 | $8,005 +0.9% | $72,596 +17.4% |
| 2018 | $7,932 +0.3% | $61,855 |
| 2017 | $7,909 -2% | $61,855 -0.6% |
| 2016 | $8,071 +10.8% | $62,210 +2.7% |
| 2015 | $7,288 | $60,553 |
| 2014 | -- | -- |
| 2013 | -- | $597,725 |
| 2012 | -- | -- |
| 2011 | -- | -- |
| 2010 | -- | -- |
| 2009 | -- | -- |
| 2007 | -- | -- |
| 2006 | -- | -- |
| 2005 | -- | -- |
| 2004 | -- | -- |
| 2003 | -- | -- |
| 2002 | -- | -- |
| 2001 | $6,192 +2.1% | -- |
| 2000 | $6,062 | -- |
Find assessor info on the county website
Neighborhood: Catalina Foothills
Nearby homes
- $1,304,8003 bd3 ba3.7k sqft7128 N Finger Rock Pl, Tucson, AZ 85718Off Market

- $881,400-- bd2 ba2.3k sqft3767 E Windy Point Dr, Tucson, AZ 85718Off Market
- $981,4004 bd3 ba2.3k sqft3739 E Windy Point Dr, Tucson, AZ 85718Off Market
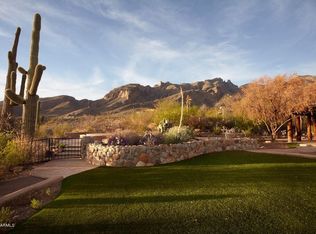
- $1,210,0004 bd3 ba2.7k sqft7146 N Finger Rock Pl, Tucson, AZ 85718Sold
- $1,123,6004 bd4 ba4k sqft7060 N Finger Rock Pl, Tucson, AZ 85718Off Market
- $957,5003 bd3 ba2.4k sqft7119 N Finger Rock Pl, Tucson, AZ 85718Off Market
- $1,438,7005 bd3 ba3.5k sqft7137 N Finger Rock Pl, Tucson, AZ 85718Off Market
- $1,900,1005 bd3 ba3.5k sqft7037 N Mercer Spring Pl, Tucson, AZ 85718Off Market
Nearby schools
GreatSchools rating
- 10/10Sunrise Drive Elementary SchoolGrades: K-5Distance: 2.6 mi
- 9/10Orange Grove Middle SchoolGrades: 6-8Distance: 1.9 mi
- 9/10Catalina Foothills High SchoolGrades: 9-12Distance: 2.1 mi
Schools provided by the listing agent
- Elementary: Sunrise Drive
- Middle: Orange Grove
- High: Catalina Fthls
Source: MLS of Southern Arizona. This data may not be complete. We recommend contacting the local school district to confirm school assignments for this home.
Get a cash offer in 3 minutes
Find out how much your home could sell for in as little as 3 minutes with a no-obligation cash offer.
Estimated market value
$1,560,600
Get a cash offer in 3 minutes
Find out how much your home could sell for in as little as 3 minutes with a no-obligation cash offer.
Estimated market value
$1,560,600
- Arizona
- Pima County
- Tucson
- 85718
- Catalina Foothills
- 7110 N Finger Rock Pl
Nearby cities
Nearby neighborhoods
Nearby zip codes
Other Tucson Topics
