Welcome to the market, for the first time since its construction, 7110 Pomelo Drive! This memorable home is conveniently located near Mae Boyer Park and Pomelo Elementary, in the highly sought after Highlander neighborhood. Perfectly situated for a growing family near award winning schools and fun activities. With just a little love and care, this cosmetic fixer is brimming with potential. Step into a serene and very private backyard with a pool and a charming patio cover, perfect for unwinding and entertaining. The big grassy yard provides a year-round delight for children and pets. Indoors, the master bedroom boasts a walk-in closet and a view of the pool. The kitchen, complete with newer appliances, seamlessly transitions to a living room adorned with a charming brick, wood-burning fireplace, setting the scene for relaxation and family gatherings. Additionally, the new HVAC condenser and new pool pump and filter provide convenience and peace of mind. Pool was recently replastered to boot! For 60 years the bones of this home have been loved and meticulously well cared by a mechanical engineer and his beloved family of 5. This home is now your canvas, ready for your personal touch to unlock its endless possibilities. Invite your contractor and and let your imagination explore.
Sold for $1,155,000
Listed by: Compass • Laurence Cook • Contact: 310-230-5478
Bought with: Hameline Global
$1,155,000
7110 Pomelo Dr, West Hills, CA 91307
4beds
2,046sqft
Single Family Residence
Built in 1964
0.25 Acres Lot
$1,345,600 Zestimate®
$565/sqft
$6,294 Estimated rent
Home value
$1,345,600
$1.26M - $1.44M
$6,294/mo
Zestimate® history
Owner options
List your home for rent
$6,294/mo
Rent Zestimate®
Find your next renter with Zillow Rental Manager. Plus, with online applications, you can quickly screen prospective tenants – for free.
$6,294/mo
Rent Zestimate®
Refinance and save
$7,532/mo
Est. payment
Refinancing to a lower rate could help reduce your monthly payments and save thousands over the life of the loan.
$7,532/mo
Est. payment
Explore your selling options
Work with a Zillow partner agent
Leverage their expertise and Zillow's premium Showcase listings to get your home seen by more buyers.
Get startedList with your own agent
Get your home in front of millions of buyers by listing it on Zillow.
Learn how to do itSell it yourself
Take full control of how buyers see your home on Zillow by listing For Sale by Owner (FSBO).
List your homeWhat's special
New poolWood - burning fireplaceBig grassy yardMaster bedroomFun activitiesView of the poolNewer appliances
Zillow last checked:
Listing updated:
Listed by:
Laurence Cook DRE #02070820 818-564-6176,
Compass
Bought with:
Edgar Torossian, DRE #02113151
Hameline Global
Source: CRMLS,MLS#: SR24077706 Originating MLS: California Regional MLS
Originating MLS: California Regional MLSFacts & features
Interior
Bedrooms & bathrooms
- Bedrooms: 4
- Bathrooms: 3
- Full bathrooms: 3
- Main level bathrooms: 3
- Main level bedrooms: 4
Rooms
- Room types: Bedroom, Converted Bedroom, Family Room, Kitchen, Laundry, Living Room, Primary Bathroom, Primary Bedroom, Other, Pantry
Primary bedroom
- Features: Main Level Primary
Bedroom
- Features: All Bedrooms Down
Bedroom
- Features: Bedroom on Main Level
Bathroom
- Features: Bathtub, Dual Sinks, Separate Shower, Tub Shower, Walk-In Shower
Kitchen
- Features: Walk-In Pantry
Heating
- Central
Cooling
- Central Air
Appliances
- Included: Dishwasher, Gas Cooktop, Gas Oven, Water Heater
- Laundry: Gas Dryer Hookup, Inside, Laundry Room
Features
- Pantry, All Bedrooms Down, Bedroom on Main Level, Main Level Primary, Primary Suite, Walk-In Pantry, Walk-In Closet(s)
- Windows: Double Pane Windows
- Has fireplace: Yes
- Fireplace features: Family Room, Gas, Gas Starter, Kitchen, Wood Burning
- Common walls with other units/homes: No Common Walls
Interior area
- Total interior livable area: 2,046 sqft
Property
Parking
- Total spaces: 2
- Parking features: Concrete, Door-Single, Driveway, Driveway Up Slope From Street, Garage, Garage Faces Side
- Attached garage spaces: 2
Features
- Levels: One
- Stories: 1
- Entry location: Front door
- Exterior features: Rain Gutters
- Has private pool: Yes
- Pool features: In Ground, Private
- Fencing: Block
- Has view: Yes
- View description: None
Lot
- Size: 0.25 Acres
- Features: 0-1 Unit/Acre, Back Yard, Front Yard, Gentle Sloping, Sprinklers In Rear, Sprinklers In Front
Details
- Parcel number: 2028042019
- Zoning: LARE11
- Special conditions: Standard,Trust
Construction
Type & style
- Home type: SingleFamily
- Architectural style: Traditional
- Property subtype: Single Family Residence
Materials
- Stucco
- Foundation: Slab
- Roof: Shingle
Condition
- Fixer,Repairs Cosmetic
- New construction: No
- Year built: 1964
Utilities & green energy
- Sewer: Public Sewer
- Water: Public
Community & HOA
Community
- Features: Biking, Curbs, Dog Park, Foothills, Hiking, Storm Drain(s), Street Lights, Suburban, Sidewalks, Valley
Location
- Region: West Hills
Financial & listing details
- Price per square foot: $565/sqft
- Tax assessed value: $1,178,100
- Annual tax amount: $14,510
- Date on market: 4/18/2024
- Cumulative days on market: 7 days
- Listing terms: Cash,Cash to New Loan,Conventional,Cal Vet Loan,FHA,VA Loan
Price history
| Date | Event | Price |
|---|---|---|
| 5/17/2024 | Sold | $1,155,000+5.1%$565/sqft |
Source:  CRMLS #SR24077706 Report a problem CRMLS #SR24077706 Report a problem | ||
| 5/16/2024 | Pending sale | $1,099,000$537/sqft |
Source: CRMLS #SR24077706 Report a problem | ||
| 4/28/2024 | Contingent | $1,099,000$537/sqft |
Source: CRMLS #SR24077706 Report a problem | ||
| 4/18/2024 | Listed for sale | $1,099,000$537/sqft |
Source: CRMLS #SR24077706 Report a problem | ||
Public tax history
| Year | Property taxes | Tax assessment |
|---|---|---|
| 2025 | $14,510 -1.1% | $1,178,100 -0.9% |
| 2024 | $14,677 +686.3% | $1,189,320 +878.6% |
| 2023 | $1,867 +4.1% | $121,535 +2% |
| 2022 | $1,794 +1.8% | $119,153 +2% |
| 2021 | $1,762 -0.5% | $116,817 +1% |
| 2020 | $1,771 | $115,620 +2% |
| 2019 | $1,771 +12.5% | $113,354 +2% |
| 2018 | $1,574 | $111,132 +2% |
| 2017 | $1,574 +2.1% | $108,954 +2% |
| 2016 | $1,541 +3.9% | $106,819 +1.5% |
| 2015 | $1,483 +0.3% | $105,215 +2% |
| 2014 | $1,480 | $103,155 +2.5% |
| 2012 | -- | $100,677 +2% |
| 2011 | -- | $98,704 +0.8% |
| 2010 | -- | $97,967 -0.2% |
| 2009 | -- | $98,201 +2% |
| 2008 | -- | $96,277 +2% |
| 2007 | -- | $94,390 +2% |
| 2006 | -- | $92,540 |
| 2005 | -- | $92,540 +4% |
| 2004 | -- | $88,949 +1.9% |
| 2003 | -- | $87,320 +2% |
| 2002 | -- | $85,609 +4% |
| 2000 | -- | $82,286 |
Find assessor info on the county website
Neighborhood: West Hills
Nearby homes
- $1,085,4004 bd3 ba1.6k sqft7114 Pomelo Dr, West Hills, CA 91307Off Market
- $1,410,3004 bd3 ba2.2k sqft7078 Deveron Ridge Rd, West Hills, CA 91307Off Market
- $1,172,4004 bd3 ba2k sqft7074 Deveron Ridge Rd, West Hills, CA 91307Off Market
- $956,7003 bd2 ba1.6k sqft7068 Middlesbury Ridge Cir, West Hills, CA 91307Off Market
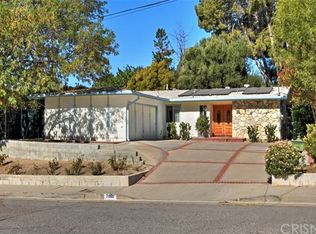
- $1,032,2003 bd2 ba1.6k sqft7120 Pomelo Dr, West Hills, CA 91307Off Market
- $1,370,4004 bd3 ba2.3k sqft7066 Middlesbury Ridge Cir, West Hills, CA 91307Off Market
- $1,252,6004 bd3 ba2k sqft7070 Deveron Ridge Rd, West Hills, CA 91307Off Market
- $1,202,5004 bd3 ba2.4k sqft7100 Deveron Ridge Rd, West Hills, CA 91307Off Market
Nearby schools
GreatSchools rating
- 10/10Pomelo Community Charter SchoolGrades: K-5Distance: 0.8 mi
- 8/10George Ellery Hale Charter AcademyGrades: 6-8Distance: 1.5 mi
- 8/10El Camino Real Senior High SchoolGrades: 9-12Distance: 2.1 mi
Get a cash offer in 3 minutes
Find out how much your home could sell for in as little as 3 minutes with a no-obligation cash offer.
Estimated market value
$1,345,600
Get a cash offer in 3 minutes
Find out how much your home could sell for in as little as 3 minutes with a no-obligation cash offer.
Estimated market value
$1,345,600
- California
- Los Angeles County
- Los Angeles
- 91307
- West Hills
- 7110 Pomelo Dr
Nearby cities
Nearby neighborhoods
Nearby zip codes
Other Los Angeles Topics
