Fantastic family home located in the desirable neighborhood of Ridgeview Hills South. This home has so much to offer with over $100k in upgrades including an EV Charger, converting a 1-car garage to a 2-car garage (oversized), installing Solar that is paid off, installing a new HVAC system, a bathroom reno, 50 AMP subpanel to the shed in backyard, installing a Mr. Cool heating system and ceiling fan in shed, new sprinkler system in back and front yard and so much more see the Special Features Sheet in Supplements.
x 18Along with all of these wonderful upgrades, the back yard has a huge stamped concrete patio 47 x 18, a large flat backyard with a garden area, a Marion Berry tree and apple tree that produce wonderful fruit. Great location! Close to Medema Park, Tony's Meats, grocery stores, restaurants, Streets of South Glenn and short distance to C-470 and I-25.
Sold for $625,000
$625,000
7110 S Cherry Drive, Centennial, CO 80122
3beds
2,357sqft
Single Family Residence
Built in 1965
0.3 Acres Lot
$591,600 Zestimate®
$265/sqft
$2,940 Estimated rent
Home value
$591,600
$550,000 - $639,000
$2,940/mo
Zestimate® history
Owner options
List your home for rent
$2,940/mo
Rent Zestimate®
Find your next renter with Zillow Rental Manager. Plus, with online applications, you can quickly screen prospective tenants – for free.
$2,940/mo
Rent Zestimate®
Refinance and save
$3,609/mo
Est. payment
Refinancing to a lower rate could help reduce your monthly payments and save thousands over the life of the loan.
$3,609/mo
Est. payment
Explore your selling options
Work with a Zillow partner agent
Leverage their expertise and Zillow's premium Showcase listings to get your home seen by more buyers.
Get startedList with your own agent
Get your home in front of millions of buyers by listing it on Zillow.
Learn how to do itSell it yourself
Take full control of how buyers see your home on Zillow by listing For Sale by Owner (FSBO).
List your homeWhat's special
Apple treeGarden areaMarion berry treeLarge flat backyard
Zillow last checked:
Listing updated:
Listed by:
Greg Newman 303-903-7160,
Newman Realty Group,
Becky Newman 303-903-7174,
Newman Realty Group
Bought with:
Andrea Bell, 040028930
Kentwood Real Estate Cherry Creek
Source: REcolorado as distributed by MLS GRID,MLS#: 9068430
Facts & features
Interior
Bedrooms & bathrooms
- Bedrooms: 3
- Bathrooms: 2
- Full bathrooms: 1
- 3/4 bathrooms: 1
Primary bedroom
- Description: Primary With Sliding Doors To Deck, Shiplap Accent Wall
- Level: Upper
- Area: 120 Square Feet
- Dimensions: 12 x 10
Bedroom
- Description: Ceiling Fan
- Level: Upper
- Area: 99 Square Feet
- Dimensions: 9 x 11
Bedroom
- Description: Ceiling Fan, Shiplap Wall
- Level: Upper
- Area: 100 Square Feet
- Dimensions: 10 x 10
Bathroom
- Description: Updated
- Level: Upper
Bathroom
- Description: Updated
- Level: Lower
Dining room
- Description: Hardwood Floors
- Level: Main
- Area: 80 Square Feet
- Dimensions: 10 x 8
Family room
- Description: Daylight, Wood Burning Fireplace, Carpet
- Level: Lower
- Area: 240 Square Feet
- Dimensions: 12 x 20
Kitchen
- Description: Eating Space, Hardwood Floors
- Level: Main
- Area: 120 Square Feet
- Dimensions: 12 x 10
Laundry
- Description: Utility Sink, Cabinets, Folding Table
- Level: Lower
- Area: 108 Square Feet
- Dimensions: 12 x 9
Living room
- Description: Bay Window, Hardwood Floors
- Level: Main
- Area: 176 Square Feet
- Dimensions: 16 x 11
Office
- Description: With Sliding Access Door To Back Yard
- Level: Main
- Area: 108 Square Feet
- Dimensions: 9 x 12
Sun room
- Description: With Heat, A/C, Ceiling Fan, 2 Skylights, Access To Backyard
- Level: Main
- Area: 209 Square Feet
- Dimensions: 11 x 19
Heating
- Forced Air
Cooling
- Attic Fan, Central Air
Appliances
- Included: Dishwasher, Disposal, Gas Water Heater, Microwave, Range
Features
- Ceiling Fan(s), Eat-in Kitchen, Radon Mitigation System, Smoke Free
- Flooring: Carpet, Tile, Wood
- Windows: Bay Window(s), Skylight(s)
- Basement: Bath/Stubbed,Crawl Space,Daylight,Finished
- Number of fireplaces: 1
- Fireplace features: Wood Burning
Interior area
- Total structure area: 2,357
- Total interior livable area: 2,357 sqft
- Finished area above ground: 1,851
Property
Parking
- Total spaces: 2
- Parking features: Concrete, Electric Vehicle Charging Station(s), Exterior Access Door
- Attached garage spaces: 2
Features
- Levels: Multi/Split
- Patio & porch: Patio
- Exterior features: Garden, Private Yard, Rain Gutters
- Fencing: Full
Lot
- Size: 0.3 Acres
- Features: Level, Sprinklers In Front, Sprinklers In Rear
Details
- Parcel number: 031886961
- Zoning: SFR
- Special conditions: Standard
Construction
Type & style
- Home type: SingleFamily
- Architectural style: Traditional
- Property subtype: Single Family Residence
Materials
- Wood Siding
- Foundation: Slab
- Roof: Composition
Condition
- Updated/Remodeled
- Year built: 1965
Utilities & green energy
- Sewer: Public Sewer
- Water: Public
- Utilities for property: Electricity Connected, Internet Access (Wired)
Community & HOA
Community
- Security: Carbon Monoxide Detector(s), Radon Detector, Smoke Detector(s)
- Subdivision: Ridgeview Hills South
HOA
- Has HOA: No
Location
- Region: Centennial
Financial & listing details
- Price per square foot: $265/sqft
- Tax assessed value: $585,300
- Annual tax amount: $4,350
- Date on market: 2/28/2025
- Listing terms: Cash,Conventional
- Exclusions: Pully's In Garage And Shed, Washer/Dryer, Water Fountain By Shed, Workbench In Garage, Shelving In Garage
- Ownership: Individual
- Electric utility on property: Yes
- Road surface type: Paved
Price history
| Date | Event | Price |
|---|---|---|
| 3/24/2025 | Sold | $625,000+4.2%$265/sqft |
Source:  REcolorado as distributed by MLS GRID #9068430 Report a problem REcolorado as distributed by MLS GRID #9068430 Report a problem | ||
| 3/3/2025 | Pending sale | $600,000$255/sqft |
Source: REcolorado as distributed by MLS GRID #9068430 Report a problem | ||
| 2/28/2025 | Listed for sale | $600,000+105.1%$255/sqft |
Source: REcolorado as distributed by MLS GRID #9068430 Report a problem | ||
| 6/10/2015 | Sold | $292,500+0.2%$124/sqft |
Source: Public Record Report a problem | ||
| 6/8/2015 | Listed for sale | $292,000$124/sqft |
Source: RE/MAX LEADERS #4500649 Report a problem | ||
| 5/4/2015 | Pending sale | $292,000$124/sqft |
Source: RE/MAX LEADERS #4500649 Report a problem | ||
| 5/1/2015 | Listed for sale | $292,000+46%$124/sqft |
Source: RE/MAX LEADERS #4500649 Report a problem | ||
| 1/10/2008 | Sold | $200,000-17.4%$85/sqft |
Source: Public Record Report a problem | ||
| 2/24/2005 | Sold | $242,000+48.5%$103/sqft |
Source: Public Record Report a problem | ||
| 12/9/1999 | Sold | $163,000+29.9%$69/sqft |
Source: Public Record Report a problem | ||
| 8/8/1995 | Sold | $125,500$53/sqft |
Source: Public Record Report a problem | ||
Public tax history
| Year | Property taxes | Tax assessment |
|---|---|---|
| 2025 | $4,350 +6.6% | $36,581 -2.9% |
| 2024 | $4,080 +19.2% | $37,674 -9.8% |
| 2023 | $3,422 +0.1% | $41,760 +40.9% |
| 2022 | $3,419 | $29,635 -2.8% |
| 2021 | -- | $30,488 +8.1% |
| 2020 | $3,171 +34.8% | $28,207 |
| 2019 | $2,353 | -- |
| 2018 | $2,353 +8.3% | $22,378 |
| 2017 | $2,172 | $22,378 +11.7% |
| 2016 | -- | $20,027 |
| 2015 | -- | $20,027 +23.2% |
| 2014 | $2,020 +17% | $16,262 -2.4% |
| 2013 | $1,727 | $16,660 |
| 2012 | -- | $16,660 |
| 2011 | $1,681 +12.2% | $16,660 +0.5% |
| 2010 | $1,499 -18.3% | $16,570 |
| 2009 | $1,835 | $16,570 -18.4% |
| 2008 | -- | $20,298 -6.1% |
| 2007 | -- | $21,628 +32.5% |
| 2006 | -- | $16,326 |
| 2005 | -- | $16,326 -1.1% |
| 2002 | $1,298 +14.5% | $16,500 +23.9% |
| 2001 | $1,134 | $13,320 |
Find assessor info on the county website
Neighborhood: 80122
Nearby homes
- $571,8003 bd2 ba1.6k sqft7150 S Cherry Dr, Centennial, CO 80122Off Market
- $556,4003 bd2 ba1.9k sqft4610 E Easter Ave, Centennial, CO 80122Off Market
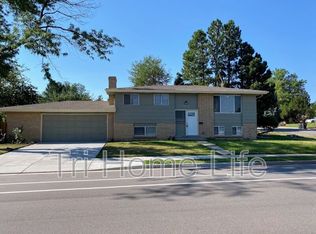
- $510,4003 bd2 ba1.1k sqft4690 E Easter Ave, Centennial, CO 80122Off Market
- $539,6003 bd2 ba1.6k sqft7160 S Cherry Dr, Centennial, CO 80122Off Market

- $639,6003 bd2 ba1.6k sqft7129 S Cherry Dr, Centennial, CO 80122Off Market
- $527,5003 bd2 ba1k sqft7115 S Dexter St, Centennial, CO 80122Off Market
- $585,8003 bd2 ba1k sqft4520 E Easter Ave, Centennial, CO 80122Off Market
- $495,3003 bd2 ba988 sqft7139 S Cherry Dr, Centennial, CO 80122Off Market
Nearby schools
GreatSchools rating
- 7/10Ford ElementaryGrades: K-5Distance: 0.2 mi
- 8/10Newton Middle SchoolGrades: 6-8Distance: 0.7 mi
- 8/10Arapahoe High SchoolGrades: 9-12Distance: 1.6 mi
Schools provided by the listing agent
- Elementary: Ford
- Middle: Newton
- High: Arapahoe
- District: Littleton 6
Source: REcolorado as distributed by MLS GRID. This data may not be complete. We recommend contacting the local school district to confirm school assignments for this home.
Get a cash offer in 3 minutes
Find out how much your home could sell for in as little as 3 minutes with a no-obligation cash offer.
Estimated market value
$591,600
Get a cash offer in 3 minutes
Find out how much your home could sell for in as little as 3 minutes with a no-obligation cash offer.
Estimated market value
$591,600
- Colorado
- Arapahoe County
- Centennial
- 80122
- 7110 S Cherry Drive
Nearby cities
Nearby zip codes
Other Centennial Topics
