Skip main navigation
For sale
  • $1,300,000

    7110 S Evanston Ave, Tulsa, OK 74136

    5beds
    5,495sqft
    : 
    Loading
    Get pre-qualified
    Single Family Residence
    Built in 1976
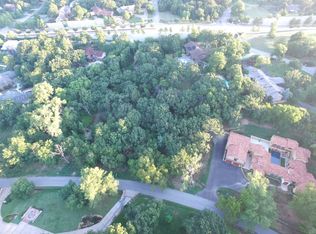
    1.66 Acres Lot
    $-- Zestimate®
    $237/sqft
    $-- HOA

    What's special

    Fully furnishedCurated furnishingsUpdated interiors
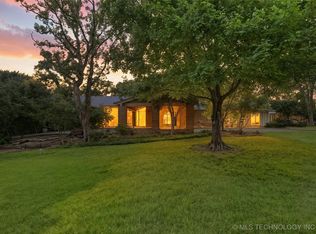
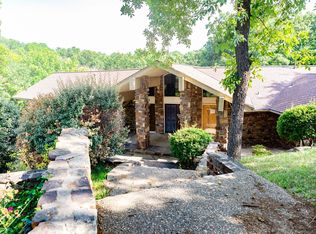
    Turnkey, fully furnished short-term rental opportunity managed by StayInTulsaOK (ERB Properties LLC) with nearly six figures in confirmed future bookings already on the calendar. This professionally designed and maintained property is operating as an active Airbnb/STR and is ready for immediate income with streamlined systems, vendor relationships, and guest experience already in place. Highlights include updated interiors, curated furnishings, optimized listing photography, automated guest communications, and strong occupancy history driven by Tulsa’s growing tourism and event market—including visitors to the BOK Center, SageNet Expo, Cox Business Convention Center, and area medical and corporate travel. Located in a desirable Tulsa neighborhood with convenient access to dining, entertainment, hospitals, and major employers, this property appeals to both short-term guests and mid-term relocation stays. Sale includes furnishings, décor, future bookings (subject to platform policies), and transfer of vendor contacts and operational processes. Showings by appointment only with listing agent. Ideal for investors seeking an income-producing asset with immediate cash flow and professional management options available through StayInTulsaOK.
    134 days
    |
    1,205
    |
    73
    |

    Zillow last checked:

    Listing updated:

    Listed by:

    Emily Burke 312-806-6795,

    McGraw, REALTORS

    Source: MLS Technology, Inc.,MLS#: 2605274MLS LogoOriginating MLS: MLS Technology

    Loading...

      Facts & features

      Interior

      Bedrooms & bathrooms
      • Bedrooms: 5
      • Bathrooms: 6
      • Full bathrooms: 5
      • 1/2 bathrooms: 1
      Primary bedroom
      • Description: Master Bedroom,Private Bath,Separate Closets,Walk-in Closet
      • Level: First
      Bedroom
      • Description: Bedroom,Private Bath,Walk-in Closet
      • Level: First
      Bedroom
      • Description: Bedroom,Pullman Bath,Walk-in Closet
      • Level: First
      Bedroom
      • Description: Bedroom,Walk-in Closet
      • Level: First
      Primary bathroom
      • Description: Master Bath,Bathtub,Double Sink,Fireplace,Full Bath,Separate Shower
      • Level: First
      Bathroom
      • Description: Hall Bath,Half Bath
      • Level: First
      Bonus room
      • Description: Additional Room,Workroom
      • Level: First
      Den
      • Description: Den/Family Room,Fireplace
      • Level: First
      Game room
      • Description: Game/Rec Room,Closet
      • Level: First
      Kitchen
      • Description: Kitchen,Eat-In,Island,Mini-Kitchen,Pantry
      • Level: First
      Living room
      • Description: Living Room,Fireplace,Great Room,Sunken
      • Level: First
      Office
      • Description: Office,Bookcase,Closet,Paneled
      • Level: First
      Recreation
      • Description: Hobby Room,Workshop
      • Level: First
      Utility room
      • Description: Utility Room,Inside
      • Level: First
      Heating
      • Central, Gas, Multiple Heating Units, Zoned
      Cooling
      • Central Air, 3+ Units, Zoned
      Appliances
      • Included: Built-In Range, Built-In Oven, Double Oven, Dishwasher, Disposal, Ice Maker, Microwave, Oven, Range, Refrigerator, Water Softener, Tankless Water Heater, Wine Refrigerator, PlumbedForIce Maker
      • Laundry: Washer Hookup, Electric Dryer Hookup
      Features
      • Wet Bar, Granite Counters, High Ceilings, High Speed Internet, Hot Tub/Spa, Pullman Bath, Sauna, Cable TV, Vaulted Ceiling(s), Wired for Data, Ceiling Fan(s), Gas Range Connection, Gas Oven Connection, Programmable Thermostat
      • Flooring: Other, Tile
      • Doors: Insulated Doors
      • Windows: Casement Window(s), Other, Wood Frames, Insulated Windows
      • Basement: Finished,Partial
      • Number of fireplaces: 2
      • Fireplace features: Gas Starter
      Interior area
      • Total structure area: 5,495
      • Total interior livable area: 5,495 sqft

      Property

      Parking
      • Total spaces: 3
      • Parking features: Attached, Garage, Porte-Cochere, Garage Faces Side, Shelves, Storage, Workshop in Garage
      • Attached garage spaces: 3
      Accessibility
      • Accessibility features: Accessible Full Bath, Accessible Elevator Installed, Accessible Approach with Ramp, Stair Lift, Accessible Doors, Accessible Hallway(s)
      Features
      • Levels: Two
      • Stories: 2
      • Patio & porch: Covered, Patio, Porch
      • Exterior features: Concrete Driveway, Sprinkler/Irrigation, Landscaping, Lighting, Outdoor Grill, Outdoor Kitchen, Rain Gutters
      • Pool features: Gunite, In Ground
      • Has spa: Yes
      • Spa features: Hot Tub
      • Fencing: Full
      Lot
      • Size: 1.66 Acres
      • Features: Mature Trees, Wooded
      Details
      • Additional structures: Other, Shed(s), Cabana, Garage Apartment
      • Parcel number: 71875830802030

      Construction

      Type & style
      • Home type: SingleFamily
      • Architectural style: Ranch
      • Property subtype: Single Family Residence
      Materials
      • Other, Wood Frame
      • Foundation: Basement, Slab
      • Roof: Other
      Condition
      • Year built: 1976

      Utilities & green energy

      • Sewer: Public Sewer
      • Water: Public
      • Utilities for property: Cable Available, Electricity Available, Natural Gas Available, Water Available
      Green energy
      • Energy efficient items: Appliances, Doors, HVAC, Insulation, Lighting, Water Heater, Windows

      Community & HOA

      Community
      • Features: Gutter(s)
      • Security: No Safety Shelter, Security System Owned, Smoke Detector(s)
      • Subdivision: Rockwood Hills Estates
      HOA
      • Has HOA: No
      Location
      • Region: Tulsa

      Financial & listing details

      • Price per square foot: $237/sqft
      • Tax assessed value: $1,053,605
      • Annual tax amount: $15,733
      • Date on market: 3/3/2026
      • Cumulative days on market: 67 days
      • Listing terms: Conventional,FHA,VA Loan

        Estimated market value

        Not available

        Estimated sales range

        Not available

        Not available

        Price history

        DateEventPrice
        3/19/2026Listed for sale$1,300,000$237/sqft
        Source: MLS Technology, Inc. #2605274 Report a problem
        3/12/2026Pending sale$1,300,000$237/sqft
        Source: MLS Technology, Inc. #2605274 Report a problem
        3/3/2026Listed for sale$1,300,000+4%$237/sqft
        Source: MLS Technology, Inc. #2605274 Report a problem
        4/4/2022Sold$1,250,000-3.8%$227/sqft
        Source: MLS Technology, Inc. #2134885 Report a problem
        2/1/2022Pending sale$1,300,000$237/sqft
        Source: MLS Technology, Inc. #2134885 Report a problem
        10/8/2021Listed for sale$1,300,000+140.7%$237/sqft
        Source: MLS Technology, Inc. #2134885 Report a problem
        10/17/2018Sold$540,000-6.8%$98/sqft
        Source: MLS Technology, Inc. #1829957 Report a problem
        9/7/2018Pending sale$579,500$105/sqft
        Source: Chinowth & Cohen #1829957 Report a problem
        8/10/2018Price change$579,500-3.4%$105/sqft
        Source: Chinowth & Cohen #1829957 Report a problem
        6/1/2018Price change$599,900-4%$109/sqft
        Source: McGraw, REALTORS #1803774 Report a problem
        1/31/2018Price change$624,900-3.8%$114/sqft
        Source: McGraw, REALTORS #1803774 Report a problem
        7/27/2017Listed for sale$649,900$118/sqft
        Source: McGraw, REALTORS #1728753 Report a problem

        Public tax history

        YearProperty taxesTax assessment
        2025$16,386 +4.2%$115,897
        2024$15,733 +2%$115,897
        2023$15,431 +80.2%$115,897 +85.8%
        2022$8,563 +3.6%$62,370 +5%
        2021$8,268 +2.2%$59,400
        2020$8,094 -3.3%$59,400
        2019$8,369 0%$59,400 +1.8%
        2018$8,369 +1.8%$58,367 -1.7%
        2017$8,217 +2%$59,367
        2016$8,055 $59,367
        2015$8,055 -1.9%$59,367
        2014$8,207 $59,367
        2013-- $59,367 +5.9%
        2012-- $56,067
        2011-- $56,067
        2010-- $56,067 +6%
        2009-- $52,877 +13%
        2008-- $46,812 +5%
        2007-- $44,583 +5%
        2006-- $42,460
        2005-- $42,460 -7%
        2004$5,762 $45,648 +5%
        2003-- $43,474 +5%
        2002-- $41,404
        2001-- $41,404
        2000-- $41,404
        Find assessor info on the county website

        Monthly payment

        Est. payment

        Payment breakdown

        Explore the cost of this home by adjusting the details. Changes won't be saved.
        All calculations are estimates and provided by Zillow, Inc. for informational purposes only. Actual amounts may vary.
        HOA fees may include property taxes on listings classified as Co-Ops. Contact the listing agent and/or owner for fee details.
        Mortgage interest rates are dependent on a number of factors, including credit score, down payment, and repayment length. Interest rate data provided by Zillow Group Marketplace, Inc. as of 1/1/1970 from various mortgage lenders with which we have lead or other similar arrangements; the Estimated Payment is an average of those rates.
        See how much you could borrow to make a competitive offer.

        Climate risks

        Neighborhood: 74136

        Getting around

        29 / 100
        Car-Dependent
        33 / 100
        Some Transit
        19 / 100
        Somewhat Bikeable

        Nearby schools

        GreatSchools rating
        Schools provided by the listing agent
        • Elementary: Northwest
        • High: Jenks
        • District: Jenks - Sch Dist (5)

        Source: MLS Technology, Inc.. This data may not be complete. We recommend contacting the local school district to confirm school assignments for this home.

        A local agent can set up tours, give advice and negotiate with sellers.

        Browse local experts

        Similar homes