Skip main navigation
Off market
  • $259,300

    7110 Salem Crossing Pl, Englewood, OH 45322

    3beds
    1,761sqft
    Condo
    Built in 1996
    -- sqft lot
    $259,300 Zestimate®
    $147/sqft
    $1,956 Estimated rent

    Home value

    $259,300

    $246,000 - $272,000

    $1,956/mo

    Zestimate® history
    Loading
    Loading...

    Owner options

    List your home for rent

    $1,956/mo

    Rent Zestimate®

    Find your next renter with Zillow Rental Manager. Plus, with online applications, you can quickly screen prospective tenants – for free.

    Learn more

    $1,956/mo

    Rent Zestimate®

    Refinance and save

    $1,906/mo

    Est. payment

    Refinancing to a lower rate could help reduce your monthly payments and save thousands over the life of the loan.

    See today's rates

    $1,906/mo

    Est. payment

    Explore your selling options

    Work with a Zillow partner agent

    Leverage their expertise and Zillow's premium Showcase listings to get your home seen by more buyers.

    Get started

    List with your own agent

    Get your home in front of millions of buyers by listing it on Zillow.

    Learn how to do it

    Sell it yourself

    Take full control of how buyers see your home on Zillow by listing For Sale by Owner (FSBO).

    List your home

    What's special

    Bathroom suiteGas fireplacePrivate patioMaster bedroomNew appliancesBeautiful white cabinetsCeilings fans

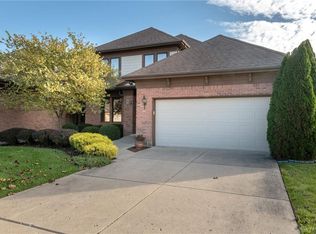
    Picture perfect attached home offers three bedrooms, two full baths, and tons of space to relax! Maintenance is done for you....use your free time to sip coffee in the sunny Florida room or read a good book. The great rooms is spacious and has cathedral ceilings with a gas fireplace. The kitchen is a chef's dream offering beautiful white cabinets, new appliances, breakfast bar, and pantry. Enjoy dinner time in the spacious dining room that is open to the great room. The master bedroom has access to private patio plus bathroom suite with larger walk in closet, double vanity sinks, and roomy stand up shower. The two additional bedrooms are separate from the master for maximum privacy. There is a second private deck/patio off of the sunroom and it has a built in gas hookup for your grilling ease & pleasure. Ceilings fans in many of the rooms are ideal to help with utility savings. Beautiful woodwork and solid six panel doors emulate the quality of this home. Shiny hardwood floors. The windows are Pella casement with built in blinds, 2 car attached garage. Ideal location, convenient drive to restaurants, shopping, grocery, and more. Please note that the sun room is not calculated in the square footage...total is approximately 1,941 sq ft.

    This property is not currently displayed as for sale or rent on Zillow. This may be different from what's on other websites or public sources.

    Facts & features

    Interior

    Bedrooms & bathrooms
    • Bedrooms: 3
    • Bathrooms: 2
    • Full bathrooms: 2
    Heating
    • Other
    Cooling
    • Central
    Features
    • Basement: None
    Interior area
    • Total interior livable area: 1,761 sqft

    Property

    Parking
    • Total spaces: 2
    • Parking features: Garage - Attached
    Features
    • Levels: 1 Story
    • Exterior features: Brick
    Lot
    • Size: 2,178 Square Feet
    Details
    • Parcel number: M60191040033
    • Zoning: Residential

    Construction

    Type & style
    • Home type: Condo
    Materials
    • brick
    Condition
    • Year built: 1996

    Utilities & green energy

    • Utilities for property: City Water, Sanitary Sewer, 220 Volt Outlet, Natural Gas, Storm Sewer

    Community & HOA

    HOA
    • Has HOA: Yes
    • HOA fee: $130 monthly
    Location
    • Region: Englewood

    Financial & listing details

    • Price per square foot: $147/sqft
    • Tax assessed value: $202,670
    • Annual tax amount: $4,466

    Price history

    DateEventPrice
    8/26/2022Sold$225,000-4.3%$128/sqft
    Source: WRIST #1019554 Report a problem
    7/13/2022Pending sale$235,000$133/sqft
    Source: DABR MLS #866727 Report a problem
    7/5/2022Listed for sale$235,000+38.2%$133/sqft
    Source: DABR MLS #866727 Report a problem
    11/1/2018Sold$170,000-5.5%$97/sqft
    Source: Public Record Report a problem
    9/27/2018Pending sale$179,900$102/sqft
    Source: Coldwell Banker Heritage #772468 Report a problem
    8/18/2018Listed for sale$179,900$102/sqft
    Source: Coldwell Banker Heritage #772468 Report a problem

    Public tax history

    YearProperty taxesTax assessment
    2025$4,466 +5.7%$70,930
    2024$4,227 +3.2%$70,930
    2023$4,097 -1.3%$70,930 +32%
    2022$4,152 -0.3%$53,740
    2021$4,164 +0.1%$53,740
    2020$4,161 +4.1%$53,740 +15.5%
    2019$3,999 +25.7%$46,510
    2018$3,181 +0.7%$46,510
    2017$3,160 -11.1%$46,510 -7.7%
    2016$3,556 +7.4%$50,390
    2015$3,311 +1.3%$50,390
    2014$3,268 $50,390
    Find assessor info on the county website

    Neighborhood: 45322

    Nearby schools

    GreatSchools rating
    Schools provided by the listing agent
    • District: Northmont

    Source: The MLS. This data may not be complete. We recommend contacting the local school district to confirm school assignments for this home.

    Get a cash offer in 3 minutes
    Find out how much your home could sell for in as little as 3 minutes with a no-obligation cash offer.
    Estimated market value
    $259,300
    Get a cash offer in 3 minutes
    Find out how much your home could sell for in as little as 3 minutes with a no-obligation cash offer.
    Estimated market value
    $259,300