Skip main navigation
Closed
  • $569,900

    7110 Summit Pl, Alpharetta, GA 30009

    2beds
    1,669sqft
    Condominium
    Built in 2025
    -- sqft lot
    $560,800 Zestimate®
    $341/sqft
    $4,597 Estimated rent

    Home value

    $560,800

    $510,000 - $617,000

    $4,597/mo

    Zestimate® history
    Loading
    Loading...

    Owner options

    List your home for rent

    $4,597/mo

    Rent Zestimate®

    Find your next renter with Zillow Rental Manager. Plus, with online applications, you can quickly screen prospective tenants – for free.

    Learn more

    $4,597/mo

    Rent Zestimate®

    Refinance and save

    $9,375/mo

    Est. payment

    Refinancing to a lower rate could help reduce your monthly payments and save thousands over the life of the loan.

    See today's rates

    $9,375/mo

    Est. payment

    Explore your selling options

    Work with a Zillow partner agent

    Leverage their expertise and Zillow's premium Showcase listings to get your home seen by more buyers.

    Get started

    List with your own agent

    Get your home in front of millions of buyers by listing it on Zillow.

    Learn how to do it

    Sell it yourself

    Take full control of how buyers see your home on Zillow by listing For Sale by Owner (FSBO).

    List your home

    What's special

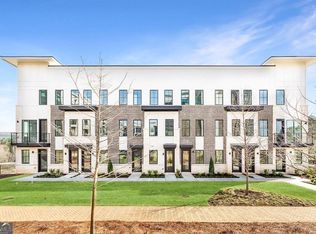
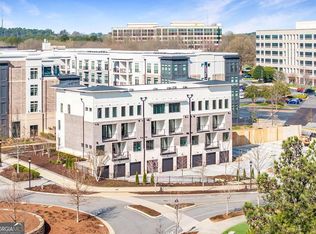
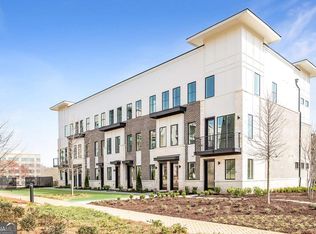
    Discover the epitome of modern living in this exquisite End Unit stacked floor plan in Monte Hewett's newest neighborhood in Alpharetta Findley Row where you will enjoy $10,000 Seller paid closing costs with a preferred lender. This is a true lifestyle opportunity to find your new end unit condominium built by the same builder from Avalon, Halcyon and many other well-known neighborhoods. Located on the Alpha Loop and a short distance to Avalon, downtown Alpharetta, the North Point district and the Big Creek Greenway, this luxurious home offers the highest end finishes with low maintenance living. The exterior and interior details are just what you will love in Monte Hewett's amazing designs. You will enjoy White Oak Hardwood floors throughout the home, Quartz countertops in the Kitchen and bathrooms, Bell custom cabinetry throughout the home, tile to the ceilings in the bathrooms, custom light fixtures, covered balcony with storage off the rear and front walkout balcony. You will love the main level that has a completely open floor plan from the Family room to the Kitchen, Dining and walkout covered balcony. The Kitchen features a large island with plenty of room for entertainment and great storage space. Upstairs are two generously sized bedrooms with walk-in closets and private baths. The professional design packages are the perfect color combinations. The oversize two-car tandem garage offers private and convenient parking with tall ceilings that are perfect for storage and an electric car charger outlet. Crafted by Monte Hewett Homes, known for their quality and attention to detail in nearby Avalon and Halcyon, you will want to come see this home today. Findley Row is located in Northwinds Summit that will feature a hotel, retail, dining and office space, as well as very convenient access to GA-400. Enjoy the Alpharetta location without the local traffic. Contact us to schedule a private showing and experience the exceptional lifestyle you will enjoy in Findley Row!

    Zillow last checked:

    Listing updated:

    Listed by:

    Kelly Anderson 4046642479,

    Engel & Völkers Atlanta

    Bought with:

    Non Mls Salesperson, 357616

    Non-Mls Company

    Source: GAMLS,MLS#: 10609585MLS Logo

    Facts & features

    Interior

    Bedrooms & bathrooms
    • Bedrooms: 2
    • Bathrooms: 3
    • Full bathrooms: 2
    • 1/2 bathrooms: 1
    Rooms
    • Room types: Foyer, Other
    Dining room
    • Features: Dining Rm/Living Rm Combo, Seats 12+
    Kitchen
    • Features: Breakfast Bar, Kitchen Island, Pantry, Solid Surface Counters
    Heating
    • Central, Natural Gas
    Cooling
    • Ceiling Fan(s), Central Air
    Appliances
    • Included: Convection Oven, Dishwasher, Disposal, Microwave, Oven/Range (Combo), Stainless Steel Appliance(s), Tankless Water Heater
    • Laundry: Laundry Closet, Upper Level
    Features
    • Double Vanity, High Ceilings, Roommate Plan, Split Bedroom Plan, Tile Bath, Walk-In Closet(s)
    • Flooring: Hardwood, Tile
    • Windows: Double Pane Windows
    • Basement: None
    • Has fireplace: No
    • Common walls with other units/homes: End Unit
    Interior area
    • Total structure area: 1,669
    • Total interior livable area: 1,669 sqft
    • Finished area above ground: 1,669
    • Finished area below ground: 0

    Property

    Parking
    • Total spaces: 2
    • Parking features: Attached, Basement, Garage, Garage Door Opener, Side/Rear Entrance
    • Has attached garage: Yes
    Features
    • Levels: Three Or More
    • Stories: 3
    • Exterior features: Balcony, Sprinkler System
    • Body of water: None
    Lot
    • Size: 435 Square Feet
    • Features: Other
    • Residential vegetation: Grassed
    Details
    • Parcel number: 0.0
    • Special conditions: Covenants/Restrictions

    Construction

    Type & style
    • Home type: Condo
    • Architectural style: Brick 4 Side,European,Traditional
    • Property subtype: Condominium
    • Attached to another structure: Yes
    Materials
    • Brick, Stone
    • Foundation: Slab
    • Roof: Other
    Condition
    • New Construction
    • New construction: Yes
    • Year built: 2025
    Details
    • Warranty included: Yes

    Utilities & green energy

    • Electric: 220 Volts
    • Sewer: Public Sewer
    • Water: Public
    • Utilities for property: Cable Available, Electricity Available, High Speed Internet, Natural Gas Available, Phone Available, Sewer Connected, Underground Utilities, Water Available
    Green energy
    • Energy efficient items: Appliances
    • Water conservation: Low-Flow Fixtures

    Community & HOA

    Community
    • Features: Sidewalks, Street Lights, Near Public Transport, Walk To Schools, Near Shopping
    • Security: Carbon Monoxide Detector(s), Fire Sprinkler System, Smoke Detector(s)
    • Subdivision: Findley Row
    HOA
    • Has HOA: Yes
    • Services included: Insurance, Maintenance Structure, Maintenance Grounds, Pest Control, Trash
    • HOA fee: $5,760 annually
    Location
    • Region: Alpharetta

    Financial & listing details

    • Price per square foot: $341/sqft
    • Annual tax amount: $1
    • Date on market: 9/20/2025
    • Cumulative days on market: 18 days
    • Listing agreement: Exclusive Right To Sell
    • Listing terms: 1031 Exchange,Cash,Conventional
    • Electric utility on property: Yes

    Price history

    DateEventPrice
    2/23/2026Listing removed$681,900+17.6%$409/sqft
    Source: Monte Hewett Homes Report a problem
    10/24/2025Pending sale$579,900+1.8%$347/sqft
    Source: FMLS GA #7646960 Report a problem
    10/22/2025Sold$569,900-1.7%$341/sqft
    Source: GAMLS #10609585 Report a problem
    9/17/2025Price change$579,900-3.3%$347/sqft
    Source: FMLS GA #7646960 Report a problem
    7/10/2025Price change$599,900-3.2%$359/sqft
    Source: FMLS GA #7613191 Report a problem
    5/15/2025Price change$620,000-9.1%$371/sqft
    Source: FMLS GA #7549609 Report a problem
    3/28/2025Listed for sale$681,900$409/sqft
    Source: FMLS GA #7549609 Report a problem

    Public tax history

    Tax history is unavailable.

    Neighborhood: North Point

    Nearby schools

    GreatSchools rating
    Schools provided by the listing agent
    • Elementary: Manning Oaks
    • Middle: Northwestern
    • High: Milton

    Source: GAMLS. This data may not be complete. We recommend contacting the local school district to confirm school assignments for this home.

    Get a cash offer in 3 minutes
    Find out how much your home could sell for in as little as 3 minutes with a no-obligation cash offer.
    Estimated market value

    $560,800

    Get a cash offer in 3 minutes
    Find out how much your home could sell for in as little as 3 minutes with a no-obligation cash offer.
    Estimated market value

    $560,800