Skip main navigation
Closed
  • $180,000

    7110 Virginia Ave, Parma, OH 44129

    3beds
    1,155sqft
    Single Family Residence
    Built in 1930
    4,800.31 Square Feet Lot
    $192,100 Zestimate®
    $156/sqft
    $1,750 Estimated rent

    Home value

    $192,100

    $173,000 - $213,000

    $1,750/mo

    Zestimate® history
    Loading
    Loading...

    Owner options

    List your home for rent

    $1,750/mo

    Rent Zestimate®

    Find your next renter with Zillow Rental Manager. Plus, with online applications, you can quickly screen prospective tenants – for free.

    Learn more

    $1,750/mo

    Rent Zestimate®

    Refinance and save

    $1,341/mo

    Est. payment

    Refinancing to a lower rate could help reduce your monthly payments and save thousands over the life of the loan.

    See today's rates

    $1,341/mo

    Est. payment

    Explore your selling options

    Work with a Zillow partner agent

    Leverage their expertise and Zillow's premium Showcase listings to get your home seen by more buyers.

    Get started

    List with your own agent

    Get your home in front of millions of buyers by listing it on Zillow.

    Learn how to do it

    Sell it yourself

    Take full control of how buyers see your home on Zillow by listing For Sale by Owner (FSBO).

    List your home

    What's special

    Main bathFresh paintUnfinished basementFront porchUpdated kitchenPrivate fenced in yardDecorative fireplace
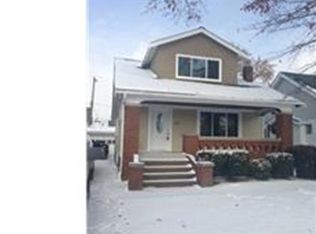
    Welcome to your new home in beautiful Parma, Ohio! Nice FRONT PORCH Colonial home NOW BACK ON MARKET BETTER THAN EVER WITH FRESH PAINT and BRAND NEW WOOD-LOOK LAMINATE FLOORING INSTALLED October 2024 in LR, DR, hallway, and all 3 bedrooms. This 3 bedroom, 1 bath Craftsman style home features plenty of upgrades and desirable features including NEW CENTRAL AIR INSTALLED IN 2021. Tons of charm making this home a fun and inviting place to live and entertain family and friends. Wonderfully updated kitchen is bright and spacious with stainless steel fridge, microwave, and range, plus dishwasher. All appliances all included, and kitchen has a door leading directly to the HUGE BACKYARD DECK and private fenced in yard. Formal dining room has incredible original built in glass cabinets and window bench with storage. Charming living room is light filled and features a decorative fireplace. Upstairs are 3 bedrooms and the main bath are on the 2nd floor. The large main bedroom features 2 spacious closets, and a rear bedroom has a balcony over the the back deck. Unfinished basement has glass block windows and is perfect storage and utility space w/ washer and dryer included. Updated electric panel. Oversized 2-car garage with remote opener has all the space you need. Front porch was rebuilt in 2024. Furnace, roof, gutters, windows, hot water tank, kitchen, and bathroom all updated within the past 7 to 10 years. Excellent location in a walkable neighborhood close to shopping and amenities, and an easy commute to downtown Cleveland or in any direction. Home warranty included for peace of mind! ** VIEW ONLINE FLOORPLAN AND 3D TOUR **

    Zillow last checked:

    Listing updated:

    Listed by:

    Geoffrey Hoffman geoffreyhoffman@howardhanna.com216-496-4212,

    Howard Hanna

    Bought with:

    Barbara Tibbitts, 2017004654

    Russell Real Estate Services

    Source: MLS Now,MLS#: 5054426Originating MLS: Akron Cleveland Association of REALTORS

    Facts & features

    Interior

    Bedrooms & bathrooms
    • Bedrooms: 3
    • Bathrooms: 1
    • Full bathrooms: 1
    Primary bedroom
    • Features: Window Treatments
    • Level: Second
    • Dimensions: 15.00 x 11.00
    Bedroom
    • Features: Window Treatments
    • Level: Second
    • Dimensions: 10.00 x 9.00
    Bedroom
    • Features: Window Treatments
    • Level: Second
    • Dimensions: 10.00 x 9.00
    Dining room
    • Description: Flooring: Laminate
    • Level: First
    • Dimensions: 13.00 x 10.00
    Kitchen
    • Description: Flooring: Linoleum
    • Features: Window Treatments
    • Level: First
    • Dimensions: 13.00 x 10.00
    Living room
    • Description: Flooring: Laminate
    • Features: Fireplace, Window Treatments
    • Level: First
    • Dimensions: 18.00 x 11.00
    Heating
    • Forced Air, Gas
    Cooling
    • Central Air
    Appliances
    • Included: Dryer, Dishwasher, Microwave, Range, Refrigerator, Washer
    • Laundry: In Basement
    Features
    • Built-in Features, Ceiling Fan(s), See Remarks
    • Windows: Insulated Windows, Screens
    • Basement: Full,Unfinished
    • Number of fireplaces: 1
    • Fireplace features: Decorative
    Interior area
    • Total structure area: 1,155
    • Total interior livable area: 1,155 sqft
    • Finished area above ground: 1,155
    • Finished area below ground: 0

    Property

    Parking
    • Parking features: Driveway, Detached, Garage, Paved
    • Garage spaces: 2
    Accessibility
    • Accessibility features: None
    Features
    • Levels: Two
    • Stories: 2
    • Patio & porch: Rear Porch, Deck, Front Porch, Porch
    • Fencing: Back Yard,Chain Link,Fenced
    • Has view: Yes
    • View description: City
    Lot
    • Size: 4,800 sqft
    • Dimensions: 40 x 120
    Details
    • Parcel number: 44312096
    • Special conditions: Standard

    Construction

    Type & style
    • Home type: SingleFamily
    • Architectural style: Colonial,Craftsman
    • Property subtype: Single Family Residence
    Materials
    • Aluminum Siding, Vinyl Siding
    • Roof: Asphalt,Fiberglass
    Condition
    • Year built: 1930
    Details
    • Warranty included: Yes

    Utilities & green energy

    • Sewer: Public Sewer
    • Water: Public

    Community & neighborhood

    Community
    • Community features: Public Transportation
    Location
    • Region: Parma
    • Subdivision: Ridgewood Gardens

    Other

    Other facts
    • Listing agreement: Exclusive Right To Sell

    Price history

    DateEventPrice
    2/5/2025Sold$180,000+0%$156/sqft
    Source: MLS Now #5054426 Report a problem
    1/7/2025Pending sale$179,999$156/sqft
    Source: MLS Now #5054426 Report a problem
    11/26/2024Price change$179,999-4.8%$156/sqft
    Source: MLS Now #5054426 Report a problem
    11/6/2024Listed for sale$189,000$164/sqft
    Source: MLS Now #5054426 Report a problem
    7/30/2024Listing removed$189,000$164/sqft
    Source: MLS Now #5054426 Report a problem
    7/19/2024Listed for sale$189,000$164/sqft
    Source: MLS Now #5054426 Report a problem
    7/17/2024Listing removed--
    Source: Owner Report a problem
    6/24/2024Price change$189,000+5%$164/sqft
    Source: Owner Report a problem
    4/23/2024Listed for sale$180,000+7.8%$156/sqft
    Source: Owner Report a problem
    4/10/2024Listing removed--
    Source: Owner Report a problem
    3/25/2024Listed for sale$167,000+34.7%$145/sqft
    Source: Owner Report a problem
    8/23/2021Sold$124,000+7.8%$107/sqft
    Source: MLS Now #4291381 Report a problem
    6/27/2021Pending sale$115,000$100/sqft
    Source: MLS Now #4291381 Report a problem
    6/23/2021Listed for sale$115,000+4.5%$100/sqft
    Source: MLS Now #4291381 Report a problem
    11/20/2019Listing removed$110,000$95/sqft
    Source: RE/MAX Trinity #4107734 Report a problem
    9/4/2019Price change$110,000-4.3%$95/sqft
    Source: RE/MAX Trinity #4107734 Report a problem
    7/1/2019Listed for sale$115,000+21.1%$100/sqft
    Source: RE/MAX Trinity #4107734 Report a problem
    11/22/2017Sold$95,000-4.8%$82/sqft
    Source: Public Record Report a problem
    10/2/2017Pending sale$99,800$86/sqft
    Source: Elite Realty, Inc. #3934769 Report a problem
    9/11/2017Price change$99,800-4.9%$86/sqft
    Source: Elite Realty, Inc. #3934769 Report a problem
    8/31/2017Price change$104,900-4.5%$91/sqft
    Source: Elite Realty, Inc. #3934769 Report a problem
    8/23/2017Listed for sale$109,900+105.4%$95/sqft
    Source: Elite Realty, Inc. #3934769 Report a problem
    5/11/2017Sold$53,500-43.7%$46/sqft
    Source: Public Record Report a problem
    3/31/2000Sold$95,000$82/sqft
    Source: Public Record Report a problem

    Public tax history

    YearProperty taxesTax assessment
    2025$2,749 -7.5%$52,960
    2024$2,971 +10.9%$52,960 +29.2%
    2023$2,680 +0.6%$40,990
    2022$2,663 -0.9%$40,990
    2021$2,688 +15.7%$40,990 +30%
    2020$2,323 +0.6%$31,540
    2019$2,310 -8.2%$31,540
    2018$2,515 -5.2%$31,540 +11.1%
    2017$2,653 +14.4%$28,390
    2016$2,320 $28,390
    2015$2,320 -1.7%$28,390 -2.1%
    2014$2,359 +2.1%$28,990
    2013$2,310 +4.4%$28,990
    2012$2,212 -9.5%$28,990 -14.4%
    2011$2,443 +9.5%$33,880
    2010$2,232 +0.8%$33,880
    2009$2,213 -2.1%$33,880 -11%
    2008$2,260 +7.2%$38,080
    2007$2,108 +3.3%$38,080
    2006$2,041 +5.4%$38,080 +10.9%
    2005$1,935 +11.1%$34,340
    2004$1,741 +1.6%$34,340
    2003$1,713 +4.9%$34,340 +7.4%
    2002$1,633 -39.7%$31,960
    2001$2,707 -0.1%$31,960
    2000$2,710 $31,960

    Find assessor info on the county website

    Neighborhood: 44129

    Nearby schools

    GreatSchools rating
    Schools provided by the listing agent
    • District: Parma CSD - 1824

    Source: MLS Now. This data may not be complete. We recommend contacting the local school district to confirm school assignments for this home.

    Get a cash offer in 3 minutes
    Find out how much your home could sell for in as little as 3 minutes with a no-obligation cash offer.
    Estimated market value
    $192,100
    Get a cash offer in 3 minutes
    Find out how much your home could sell for in as little as 3 minutes with a no-obligation cash offer.
    Estimated market value
    $192,100