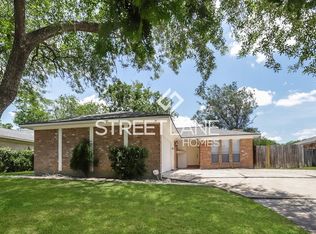
Investor special with endless potential! This bright and inviting 3-bed, 2-bath home is partially updated with beautiful granite countertops, white cabinetry, new flooring in one bedroom, and two partially renovated bathrooms. Features a double-wide driveway, ideal open floor plan, abundant natural light, wood burning fireplace and no carpet throughout. Offering strong rental and resale appeal for tenants or buyers alike. Enjoy a covered patio, spacious backyard, and easy access to Beltway 8, Westpark Tollway, and Hwy 6. Home has been cleaned out and is ready for repairs to maximize value. Fantastic investment opportunity and a handyman special. Selling AS-IS.
Sold
Price Unknown
7110 Westbranch Drive, Houston, TX 77072
3beds
1,633sqft
Single Family Residence
Built in 1978
7,148 Square Feet Lot
$198,100 Zestimate®
$--/sqft
$1,720 Estimated rent
Home value
$198,100
$174,000 - $226,000
$1,720/mo
Zestimate® history
Owner options
List your home for rent
$1,720/mo
Rent Zestimate®
Find your next renter with Zillow Rental Manager. Plus, with online applications, you can quickly screen prospective tenants – for free.
$1,720/mo
Rent Zestimate®
Refinance and save
$280/mo
Est. payment
Refinancing to a lower rate could help reduce your monthly payments and save thousands over the life of the loan.
$280/mo
Est. payment
Explore your selling options
Work with a Zillow partner agent
Leverage their expertise and Zillow's premium Showcase listings to get your home seen by more buyers.
Get startedList with your own agent
Get your home in front of millions of buyers by listing it on Zillow.
Learn how to do itSell it yourself
Take full control of how buyers see your home on Zillow by listing For Sale by Owner (FSBO).
List your homeWhat's special
Zillow last checked:
Listing updated:
Listed by:
Angie McCartha,
eXp Realty LLC,
Kevin McCartha,
eXp Realty LLC
Bought with:
Kevin McCartha, 0786129
eXp Realty LLC
Source: eXp Realty,MLS#: 43174767
Facts & features
Interior
Bedrooms & bathrooms
- Bedrooms: 3
- Bathrooms: 2
- Full bathrooms: 2
Heating
- Electric
Cooling
- Electric
Appliances
- Included: Disposal, Dishwasher
- Laundry: Electric Dryer Hookup, Washer Hookup
Features
- High Ceilings, Vaulted Ceiling, All Bedrooms Down, En-Suite Bath, Primary Bed - 1st Floor, Walk-In Closet(s)
- Flooring: Tile
- Number of fireplaces: 1
- Fireplace features: Wood Burning
Interior area
- Total structure area: 1,633
- Total interior livable area: 1,633 sqft
Property
Parking
- Total spaces: 2
- Parking features: Detached, Double-Wide Driveway
- Garage spaces: 2
Features
- Stories: 1
- Patio & porch: Patio/Deck
- Fencing: Back Yard
Lot
- Size: 7,148 Square Feet
- Features: Subdivided, 0 Up To 1/4 Acre
Details
- Parcel number: 1084840000018
Construction
Type & style
- Home type: SingleFamily
- Architectural style: Traditional
- Property subtype: Single Family Residence
Materials
- Brick, Cement Siding
- Foundation: Slab
- Roof: Composition
Condition
- New construction: No
- Year built: 1978
Utilities & green energy
- Sewer: Public Sewer
- Water: Public
Community & HOA
Community
- Subdivision: Braewood Glen
HOA
- Has HOA: Yes
- Amenities included: Park, Pool
- HOA fee: $280 annually
- HOA phone: 832-678-4500
Location
- Region: Houston
Financial & listing details
- Tax assessed value: $231,006
- Annual tax amount: $5,479
- Date on market: 11/24/2025
- Cumulative days on market: 3 days
- Listing terms: Cash
- Road surface type: Concrete
Price history
| Date | Event | Price |
|---|---|---|
| 12/19/2025 | Sold | -- |
Source: eXp Realty #195044947 Report a problem | ||
| 11/24/2025 | Pending sale | $175,000$107/sqft |
Source:  HAR #43174767 Report a problem HAR #43174767 Report a problem | ||
| 11/21/2025 | Listed for sale | $175,000$107/sqft |
Source: HAR #43174767 Report a problem | ||
| 9/22/2025 | Sold | -- |
Source: Public Record Report a problem | ||
Public tax history
| Year | Property taxes | Tax assessment |
|---|---|---|
| 2025 | $2,311 +9% | $231,006 |
| 2024 | $2,121 +17.4% | $231,006 +6% |
| 2023 | $1,806 +8.1% | $217,894 +11.2% |
| 2022 | $1,671 | $195,943 +20.8% |
| 2021 | -- | $162,232 +4.5% |
| 2020 | $1,580 +5.8% | $155,204 +7.4% |
| 2019 | $1,493 -41.7% | $144,550 +3.6% |
| 2018 | $2,563 | $139,554 +3.6% |
| 2017 | $2,563 +12.4% | $134,760 +14.8% |
| 2016 | $2,281 +15.3% | $117,352 +6.3% |
| 2015 | $1,978 | $110,389 +13.2% |
| 2014 | $1,978 | $97,546 +18.2% |
| 2013 | -- | $82,550 |
| 2012 | -- | $82,550 |
| 2011 | -- | $82,550 -7.9% |
| 2010 | -- | $89,642 -0.5% |
| 2009 | -- | $90,104 -17.7% |
| 2007 | -- | $109,496 |
| 2006 | -- | $109,496 |
| 2005 | -- | $109,496 +7.7% |
| 2004 | -- | $101,700 +2% |
| 2003 | -- | $99,700 +6% |
| 2002 | -- | $94,100 +5.1% |
| 2001 | -- | $89,500 +12.4% |
| 2000 | -- | $79,600 |
Find assessor info on the county website
Neighborhood: Alief
Nearby homes
- $223,7003 bd2 ba1.5k sqft7114 Westbranch Dr, Houston, TX 77072Off Market
- $243,8004 bd2 ba2k sqft7106 Westbranch Dr, Houston, TX 77072Off Market
- $204,0003 bd2 ba1.6k sqft7139 Longvine Dr, Houston, TX 77072Off Market
- $212,7003 bd2 ba1.5k sqft7143 Longvine Dr, Houston, TX 77072Off Market
- $227,7003 bd2 ba1.5k sqft7135 Longvine Dr, Houston, TX 77072Off Market
- $209,4003 bd2 ba1.4k sqft7118 Westbranch Dr, Houston, TX 77072Off Market
- $245,5004 bd2 ba2k sqft7103 Longvine Dr, Houston, TX 77072Off Market
- $228,1003 bd2 ba1.5k sqft7127 Longvine Dr, Houston, TX 77072Off Market
Nearby schools
GreatSchools rating
- 3/10Mahanay Elementary SchoolGrades: PK-4Distance: 0.8 mi
- 3/10Killough Middle SchoolGrades: 7-8Distance: 0.7 mi
- 3/10Elsik High SchoolGrades: 9-12Distance: 0.7 mi
Schools provided by the listing agent
- Elementary: Mahanay Elementary School
- Middle: Killough Middle School
- High: Aisd Draw
Source: eXp Realty. This data may not be complete. We recommend contacting the local school district to confirm school assignments for this home.
Get a cash offer in 3 minutes
Find out how much your home could sell for in as little as 3 minutes with a no-obligation cash offer.
Estimated market value
$198,100
Get a cash offer in 3 minutes
Find out how much your home could sell for in as little as 3 minutes with a no-obligation cash offer.
Estimated market value
$198,100
- Texas
- Harris County
- Houston
- 77072
- Alief
- 7110 Westbranch Drive
Nearby cities
Nearby neighborhoods
Nearby zip codes
Other Houston Topics
