Spend your days enjoying everything Lake Life has to offer and then retreat to your cozy vintage mobile home situated on over half an acre of private property The spacious two-tiered backyard provides ample room for outdoor entertaining, from barbeques to games and family gatherings. The homes full basement makes for a perfect workshop and provides plenty of storage space. Boat Dock is available through the Edgewater Park Docking Association. Whether you're looking for a quiet retreat or a fun-filled escape, this property offers the perfect blend of nature, privacy and recreation.
Active
Price cut: $11K (5/28)
$79,000
71100 Skyline Dr, Piedmont, OH 43983
2beds
708sqft
Manufactured Home, Single Family Residence
Built in 1967
0.55 Acres Lot
$-- Zestimate®
$112/sqft
$-- HOA
What's special
Cozy vintage mobile homePerfect workshopFull basementSpacious two-tiered backyardPlenty of storage space
- 114 days |
- 633 |
- 19 |
Zillow last checked:
Listing updated:
Listed by:
Lynn Jeffries 740-359-1255 lynnannjeffries@gmail.com,
Sulek & Experts Real Estate
Source: MLS Now,MLS#: 5206646 Originating MLS: East Central Association of REALTORS
Originating MLS: East Central Association of REALTORSFacts & features
Interior
Bedrooms & bathrooms
- Bedrooms: 2
- Bathrooms: 1
- Full bathrooms: 1
- Main level bathrooms: 1
- Main level bedrooms: 2
Heating
- Forced Air, Propane
Cooling
- Central Air
Appliances
- Included: Microwave, Range, Refrigerator
- Laundry: In Bathroom
Features
- Has basement: Yes
- Has fireplace: No
Interior area
- Total structure area: 708
- Total interior livable area: 708 sqft
- Finished area above ground: 708
- Finished area below ground: 0
Video & virtual tour
Property
Parking
- Parking features: No Garage
Features
- Levels: One
- Stories: 1
- Patio & porch: Deck
- Exterior features: Dock
- Waterfront features: Lake Privileges
Lot
- Size: 0.55 Acres
- Features: Back Yard, Wooded
Details
- Additional structures: Shed(s)
- Parcel number: 0400367.000
- Special conditions: Standard
Construction
Type & style
- Home type: MobileManufactured
- Architectural style: Manufactured Home,Mobile Home
- Property subtype: Manufactured Home, Single Family Residence
Materials
- Vinyl Siding
- Foundation: Block
- Roof: Asphalt,Fiberglass
Condition
- Year built: 1967
Utilities & green energy
- Sewer: Septic Tank
- Water: Well
Community & HOA
Community
- Features: Lake
- Subdivision: Edgewater Park
HOA
- Has HOA: No
Location
- Region: Piedmont
Financial & listing details
- Price per square foot: $112/sqft
- Tax assessed value: $21,920
- Annual tax amount: $271
- Date on market: 5/2/2026
- Cumulative days on market: 115 days
Estimated market value
Not available
Estimated sales range
Not available
Not available
Price history
| Date | Event | Price |
|---|---|---|
| 5/28/2026 | Price change | $79,000-12.2%$112/sqft |
Source:  MLS Now #5206646 Report a problem MLS Now #5206646 Report a problem | ||
| 5/2/2026 | Listed for sale | $90,000-33.3%$127/sqft |
Source: MLS Now #5206646 Report a problem | ||
| 1/1/2026 | Listing removed | -- |
Source: Owner Report a problem | ||
| 8/6/2025 | Price change | $135,000+92.9%$191/sqft |
Source: Owner Report a problem | ||
| 8/1/2022 | Pending sale | $70,000+16.7%$99/sqft |
Source: MLS Now #4379566 Report a problem | ||
| 7/29/2022 | Sold | $60,000-14.3%$85/sqft |
Source: MLS Now #4379566 Report a problem | ||
| 7/8/2022 | Contingent | $70,000$99/sqft |
Source: MLS Now #4379566 Report a problem | ||
| 6/6/2022 | Listed for sale | $70,000+7.7%$99/sqft |
Source: MLS Now #4379566 Report a problem | ||
| 5/7/2022 | Listing removed | -- |
Source: Owner Report a problem | ||
| 11/4/2021 | Price change | $65,000-7.1%$92/sqft |
Source: Owner Report a problem | ||
| 10/17/2021 | Price change | $70,000-6.7%$99/sqft |
Source: Owner Report a problem | ||
| 8/22/2021 | Listed for sale | $75,000+36.4%$106/sqft |
Source: Owner Report a problem | ||
| 7/31/2020 | Sold | $55,000-31.2%$78/sqft |
Source: MLS Now #4138652 Report a problem | ||
| 6/30/2020 | Pending sale | $79,900$113/sqft |
Source: Carol Goff & Associates #4138652 Report a problem | ||
| 10/1/2019 | Listed for sale | $79,900$113/sqft |
Source: Carol Goff & Associates #4138652 Report a problem | ||
Public tax history
| Year | Property taxes | Tax assessment |
|---|---|---|
| 2025 | $258 +1.6% | $7,680 |
| 2024 | $254 -28.7% | $7,680 -23.3% |
| 2023 | $356 -1.1% | $10,010 |
| 2022 | $360 | $10,010 |
| 2021 | $360 +20.5% | $10,010 +14.9% |
| 2020 | $299 -2.9% | $8,710 |
| 2019 | $308 +2.2% | $8,710 |
| 2018 | $301 +49.2% | $8,710 +58.7% |
| 2017 | $202 +0.2% | $5,490 |
| 2016 | $202 +0.4% | $5,490 |
| 2015 | $201 -6.5% | $5,490 -4.5% |
| 2014 | $215 +1.5% | $5,750 |
| 2013 | $211 | $5,750 |
| 2012 | $211 +11.1% | $5,750 +12.5% |
| 2011 | $190 0% | $5,110 |
| 2010 | $190 +7.5% | $5,110 |
| 2009 | $177 | $5,110 |
| 2008 | $177 +1% | $5,110 |
| 2007 | $175 +7.7% | $5,110 +18% |
| 2006 | $163 | $4,330 |
| 2005 | $163 -0.2% | $4,330 |
| 2004 | $163 -0.1% | $4,330 |
| 2003 | $163 +2.4% | $4,330 +9.9% |
| 2002 | $159 -0.1% | $3,940 |
| 2001 | $160 0% | $3,940 +43.3% |
| 2000 | $160 | $2,750 |
Find assessor info on the county website
Monthly payment
Climate risks
Neighborhood: 43983
Getting around
0 / 100
Car-DependentNearby schools
GreatSchools rating
- 6/10Barnesville Elementary SchoolGrades: PK-4Distance: 9.7 mi
- 7/10Barnesville Middle SchoolGrades: 5-8Distance: 10 mi
- 4/10Barnesville High SchoolGrades: 9-12Distance: 10 mi
Schools provided by the listing agent
- District: Barnesville EVSD - 701
Source: MLS Now. This data may not be complete. We recommend contacting the local school district to confirm school assignments for this home.
- $8,330-- bd-- ba-- sqft71090 Skyline Dr, Piedmont, OH 43983Off Market
- $21,510-- bd-- ba-- sqft71120 Skyline Dr, Piedmont, OH 43983Off Market
- $291,6003 bd4 ba2.1k sqft71080 Skyline Dr, Piedmont, OH 43983Off Market

- $--2.26 acres0 Skyline Dr, Piedmont, OH 43983Off Market
- $--0.63 acresSkyline Dr, Piedmont, OH 43983Off Market
- $166,1001 bd1 ba864 sqft71095 Skyline Dr, Piedmont, OH 43983Off Market
- $134,4002 bd1 ba1k sqftLakeview Dr, Piedmont, OH 43983Off Market
- $802 bd1 ba720 sqftLakeview Dr, Piedmont, OH 43983Off Market
Similar homes
- $--1 bd1 ba672 sqft58655 Redstone Rd, Jacobsburg, OH 43933Auction
 Auction.com 1
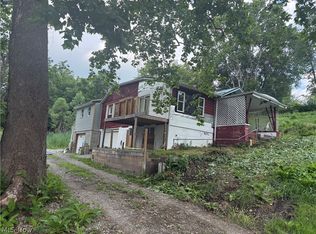
 - $69,9003 bd1 ba1k sqft46721 Jo Henry Dr, Saint Clairsville, OH 43950For Sale
 MLS ID #5225391, Laney J Ross, Harvey Goodman, REALTOR. MLS Now
 - $94,9002 bd1 ba850 sqft216 N Broadway St, Barnesville, OH 43713For Sale
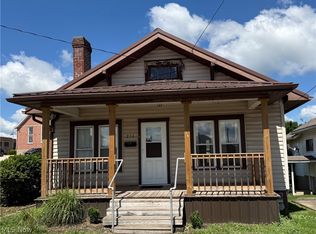 MLS ID #5221675, Susan M Hallstrom, Sulek & Experts Real Estate. MLS Now
 - $50,0002 bd1 ba966 sqft471 Fair Ave, Quaker City, OH 43773For Sale
 MLS ID #5228883, Teresa King-Prouty, RE/MAX Crossroads Properties. MLS Now
