Welcome to this well-maintained 1982 manufactured home offering approximately 960 square feet of living space (24 x 40) in the heart of Pinellas County, Florida. This charming 2-bedroom, 2-bathroom double-wide features a spacious great room, an attached screened porch, covered carport suitable for a golf cart, and a convenient storage shed, providing comfortable Florida living both indoors and out. Numerous updates have been completed within the past two years, including new laminate flooring throughout, remodeled showers in both bathrooms, a new central HVAC system, new vapor barrier, new AC ductwork, and a new electrical panel, offering added peace of mind for the next owner. Located within Paradise Park Co-Op, a sought-after 55+ community (with the possibility of a resident age 45+ upon community approval), this home offers a welcoming and active lifestyle. Residents enjoy a unique cooperative ownership structure, providing membership in the corporation that owns the land and fostering a strong sense of community involvement. The monthly lot fee of $1,035 includes water, sewer, trash, and lawn maintenance, helping simplify everyday living. Community amenities include a heated pool, shuffleboard courts, clubhouse, library, billiards room, and a variety of planned social activities throughout the year. Conveniently located near shopping, dining, beaches, medical facilities, and all that Pinellas County has to offer, this property presents an excellent opportunity to enjoy affordable Florida living in a vibrant and well-maintained community. Furniture is currently in place for staging purposes and may be negotiated separately with the sale.
For sale
Price cut: $10K (7/14)
$40,000
7111 142nd Ave Unit 101, Largo, FL 33771
2beds
960sqft
Manufactured Home, Single Family Residence
Built in 1982
4,400 Square Feet Lot
$-- Zestimate®
$42/sqft
$1,035/mo HOA
What's special
Shuffleboard courtsSpacious great roomNew laminate flooring throughoutConvenient storage shedAttached screened porchNew central hvac system
- 32 days |
- 200 |
- 4 |
Zillow last checked:
Listing updated:
Listed by:
Reina Mora Blackwelder 813-380-9629,
CHARLES RUTENBERG REALTY INC 727-538-9200,
Miranda Blackwelder 727-417-3159,
CHARLES RUTENBERG REALTY INC
Source: Stellar MLS,MLS#: A4697391 Originating MLS: Suncoast Tampa
Originating MLS: Suncoast Tampa
Facts & features
Interior
Bedrooms & bathrooms
- Bedrooms: 2
- Bathrooms: 2
- Full bathrooms: 2
Rooms
- Room types: Florida Room, Utility Room
Primary bedroom
- Features: En Suite Bathroom, Built-in Closet
- Level: First
- Area: 130 Square Feet
- Dimensions: 10x13
Great room
- Features: Ceiling Fan(s), No Closet
- Level: First
- Area: 130 Square Feet
- Dimensions: 10x13
Kitchen
- Features: Exhaust Fan
- Level: First
Heating
- Electric
Cooling
- Central Air
Appliances
- Included: Dishwasher, Dryer, Electric Water Heater, Microwave, Range, Refrigerator, Washer
- Laundry: Electric Dryer Hookup, Laundry Room, Washer Hookup
Features
- Ceiling Fan(s), Chair Rail, Living Room/Dining Room Combo, Open Floorplan, Primary Bedroom Main Floor, Thermostat, Walk-In Closet(s)
- Flooring: Luxury Vinyl
- Has fireplace: No
Interior area
- Total structure area: 1,080
- Total interior livable area: 960 sqft
Video & virtual tour
Property
Parking
- Total spaces: 1
- Parking features: Driveway, Golf Cart Parking
- Carport spaces: 1
- Has uncovered spaces: Yes
Accessibility
- Accessibility features: Visitor Bathroom
Features
- Levels: One
- Stories: 1
- Patio & porch: Enclosed, Porch
- Exterior features: Rain Gutters
Lot
- Size: 4,400 Square Feet
- Dimensions: 55 x 80
- Features: Corner Lot
- Residential vegetation: Mature Landscaping
Details
- Additional structures: Shed(s)
- Parcel number: 063016709382001400
- Special conditions: None
Construction
Type & style
- Home type: MobileManufactured
- Property subtype: Manufactured Home, Single Family Residence
Materials
- Metal Siding
- Foundation: Crawlspace, Pillar/Post/Pier
- Roof: Metal
Condition
- New construction: No
- Year built: 1982
Utilities & green energy
- Sewer: Public Sewer
- Water: Public
- Utilities for property: Cable Available, Phone Available
Community & HOA
Community
- Features: Clubhouse, Community Mailbox, Golf Carts OK, Pool
- Security: Smoke Detector(s)
- Pet fee: $0 monthly
- Senior community: Yes
- Subdivision: PINELLAS GROVES
HOA
- Has HOA: No
- Amenities included: Pool, Shuffleboard Court
- Services included: Maintenance Grounds, Sewer, Trash, Water
- HOA fee: $1,035 monthly
- HOA name: Christy Bourassa
- HOA phone: 727-433-1964
- Second HOA name: Paradise Park
Location
- Region: Largo
Financial & listing details
- Price per square foot: $42/sqft
- Date on market: 6/18/2026
- Cumulative days on market: 33 days
- Listing terms: Cash,Conventional
- Ownership: Co-op
- Total actual rent: 0
- Road surface type: Paved, Asphalt
- Body type: Double Wide
Reina Mora Blackwelder
Reina Mora Blackwelder
(813) 380-9629
By pressing Contact Agent, you agree that the real estate professional identified above may call/text you about your search, which may involve use of automated means and pre-recorded/artificial voices. You don't need to consent as a condition of buying any property, goods, or services. Message/data rates may apply. You also agree to our Terms of Use. Zillow does not endorse any real estate professionals. We may share information about your recent and future site activity with your agent to help them understand what you're looking for in a home.
Estimated market value
Not available
Estimated sales range
Not available
Not available
Price history
| Date | Event | Price |
|---|---|---|
| 7/14/2026 | Price change | $40,000-20%$42/sqft |
Source:  Stellar MLS #A4697391 Report a problem Stellar MLS #A4697391 Report a problem | ||
| 6/18/2026 | Listed for sale | $50,000-27.5%$52/sqft |
Source: Stellar MLS #A4697391 Report a problem | ||
| 9/4/2025 | Listing removed | $69,000$72/sqft |
Source: My State MLS #11470795 Report a problem | ||
| 4/9/2025 | Listed for sale | $69,000-23.3%$72/sqft |
Source: My State MLS #11470795 Report a problem | ||
| 11/3/2022 | Listing removed | -- |
Source:  My State MLS Report a problem My State MLS Report a problem | ||
| 10/29/2022 | Listed for sale | $90,000+38.7%$94/sqft |
Source: My State MLS #11117648 Report a problem | ||
| 4/12/2022 | Listing removed | -- |
Source: My State MLS Report a problem | ||
| 3/29/2022 | Pending sale | $64,900$68/sqft |
Source: My State MLS #11051158 Report a problem | ||
| 1/29/2022 | Listed for sale | $64,900$68/sqft |
Source: My State MLS #11051158 Report a problem | ||
Public tax history
Tax history is unavailable.
Monthly payment
Climate risks
Neighborhood: 33771
Nearby schools
GreatSchools rating
- 7/10Frontier Elementary SchoolGrades: PK-5Distance: 0.5 mi
- 6/10Fitzgerald Middle SchoolGrades: 6-8Distance: 1.9 mi
- 3/10Pinellas Park High SchoolGrades: 9-12Distance: 1.8 mi
- $17,425-- bd-- ba-- sqft80 142nd Ave, Largo, FL 33771Off Market
- $17,425-- bd-- ba-- sqft83 142nd Ave, Largo, FL 33771Off Market
- $17,425-- bd-- ba-- sqft102 142nd Ave, Largo, FL 33771Off Market
- $17,425-- bd-- ba-- sqft58 142nd Ave, Largo, FL 33771Off Market
- $17,425-- bd-- ba-- sqft46 142nd Ave, Largo, FL 33771Off Market
- $55,0002 bd2 ba770 sqft7111 142nd Ave UNIT 25, Largo, FL 33771For Sale
- $291,9002 bd2 ba-- sqft7111 142nd Ave LOT 13, Largo, FL 33771Off Market
- $75,6002 bd2 ba1.1k sqft7111 142nd Ave LOT 55, Largo, FL 33771Off Market
Similar homes
- $39,9002 bd2 ba864 sqftDown Yonder Mhp, Largo, FL 33771For Sale
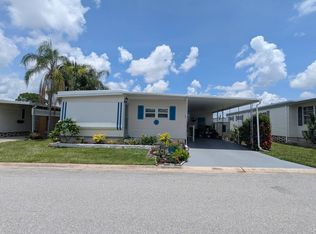 MLS ID #11574191, Sandra Lovelady, Select Mobile Home Sales. My State MLS
 - $44,9002 bd2 ba1k sqft7001 142nd Ave Lot 32, Largo, FL 33771For Sale
 MLS ID #11863534, Jennifer Maasdorp, Integrity Mobile Homes. My State MLS
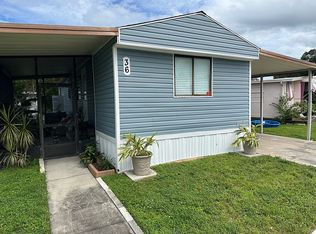
 - $46,5002 bd2 ba700 sqft1399 Belcher Rd S Lot 36, Largo, FL 33771For Sale By Owner
- $55,0002 bd2 ba770 sqft7111 142nd Ave Unit 25, Largo, FL 33771For Sale

 MLS ID #TB8517322, Paige Valensky, YELLOWFIN REALTY. Stellar MLS
 - $41,5002 bd2 ba950 sqft9925 Ulmerton Rd Lot 88, Largo, FL 33771For SaleMLS ID #11843891, Daniela Sherrod, TEAM SHERROD MOBILE HOME SALES, LLC.. My State MLS
- $41,0002 bd2 ba1k sqft6700 150th Ave N Lot 807, Clearwater, FL 33764For SaleMLS ID #11741839, Yvonne Patrilak, YP Mobile Home Sales. My State MLS
- $45,0002 bd2 ba1k sqft435 16th Ave SE #E-600, Largo, FL 33771For SaleMLS ID #11863124, Luan Dean, Oakcrest/Acorn. My State MLS
- $48,5002 bd2 ba1.1k sqft7001 142nd Ave N #256, Largo, FL 33771For SaleMLS ID #11685482, Jennifer Clark, Triple S Mobile Home Sales, LLC. My State MLS
- $39,9002 bd2 ba984 sqft1071 Donegan Rd Lot 319, Largo, FL 33771For SaleMLS ID #11658620, Randal Cramer, Lincolnshire Estates. My State MLS
- $39,9992 bd2 ba960 sqft6700 150th Ave N Lot 809, Clearwater, FL 33764For SaleMLS ID #11674964, James Snyder, IRIMAX FINANCIAL LLC. My State MLS
- $35,0002 bd2 ba800 sqft1071 Donegan Rd 109-unit 109, Largo, FL 33771For SaleMLS ID #11863255, Vint Hughes, Select Mobile Home Sales. My State MLS
- $38,5002 bd2 ba1.1k sqft1071 Donegan Rd Lot 938, Largo, FL 33771For SaleMLS ID #11615176, Randal Cramer, Lincolnshire Estates. My State MLS
- $42,9002 bd2 ba672 sqft1071 Donegan Rd Lot 620, Largo, FL 33771For SaleMLS ID #11689487, Randal Cramer, Lincolnshire Estates. My State MLS
- $44,9002 bd2 ba1k sqft1071 Donegan Rd Lot 950, Largo, FL 33771For SaleMLS ID #11675660, Randal Cramer, Lincolnshire Estates. My State MLS
- $45,0002 bd2 ba1.1k sqftLaplaza Mobile Home Park, Clearwater, FL 33764For SaleMLS ID #11799345, Sandra Lovelady, Select Mobile Home Sales. My State MLS
- $49,9952 bd2 ba1k sqft7001 142nd Ave #21, Largo, FL 33771For SaleMLS ID #11615712, Jennifer Clark, Triple S Mobile Home Sales, LLC. My State MLS
- $51,5002 bd2 ba1.1k sqft7001 142nd Ave #167, Largo, FL 33771For SaleMLS ID #11570651, Jennifer Clark, Triple S Mobile Home Sales, LLC. My State MLS
- $39,5002 bd2 ba1k sqft15777 Bolesta Rd #208, Clearwater, FL 33760For SaleMLS ID #11674022, Lisa Thomas, American Mobile Home Sales of Tampa Bay, Inc.. My State MLS
- $38,5002 bd2 ba1k sqft15777 Bolesta Rd #122, Clearwater, FL 33760For SaleMLS ID #11740069, Daniel Pfeiffer, Sun Realty of Florida. My State MLS
- $53,9002 bd2 ba1.1k sqftEast Bay Oaks Mhp, Largo, FL 33771For SaleMLS ID #11847135, Sandra Lovelady, Select Mobile Home Sales. My State MLS
