Skip main navigation
Sold
Street View
  • Listed by: Windermere RE North, Inc. • Cori Whitaker
    Bought with: Real Broker LLC
    $753,000

    7111 191st Place SW, Lynnwood, WA 98036

    3beds
    1,358sqft
    Single Family Residence
    Built in 1961
    10,018 Square Feet Lot
    $752,100 Zestimate®
    $554/sqft
    $3,497 Estimated rent

    Home value

    $752,100

    $707,000 - $797,000

    $3,497/mo

    Zestimate® history
    Loading
    Loading...

    Owner options

    List your home for rent

    $3,497/mo

    Rent Zestimate®

    Find your next renter with Zillow Rental Manager. Plus, with online applications, you can quickly screen prospective tenants – for free.

    Learn more

    $3,497/mo

    Rent Zestimate®

    Refinance and save

    $4,524/mo

    Est. payment

    Refinancing to a lower rate could help reduce your monthly payments and save thousands over the life of the loan.

    See today's rates

    $4,524/mo

    Est. payment

    Explore your selling options

    Work with a Zillow partner agent

    Leverage their expertise and Zillow's premium Showcase listings to get your home seen by more buyers.

    Get started

    List with your own agent

    Get your home in front of millions of buyers by listing it on Zillow.

    Learn how to do it

    Sell it yourself

    Take full control of how buyers see your home on Zillow by listing For Sale by Owner (FSBO).

    List your home

    What's special

    Lush private backyardClassic slate tile entryInviting covered entryStriking wood-wrapped fireplace
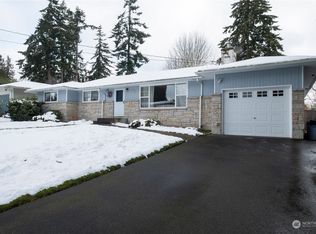
    This darling home is a mid-century dream in the making, full of character, warmth, and thoughtful design elements, all set on a quiet dead-end street just one block to Lynndale Park and steps to Lynndale Elementary. From the moment you arrive, the inviting covered entry creates a sense of welcoming. Inside you will find a classic slate tile entry and a striking wood-wrapped fireplace, setting the tone for the warm and inviting interiors throughout. The spacious living room is filled with natural light, anchored by a beautiful fireplace with stone hearth. The full length of the living room is a stunning wall of solarium-style windows that overlook the lush, private backyard. This is the kind of space you’ll find yourself drawn to year-round, whether enjoying a cozy rainy afternoon or soaking in the summer greenery. At the heart of the home, the kitchen offers generous functionality with a large pantry and easy access to the expansive deck perfect for outdoor dining, entertaining, or simply relaxing in the sunshine. Just beyond the kitchen, the welcoming family room provides seamless flow with access to both the backyard and the oversized two-car garage, making daily living effortless. Surrounded by mature landscaping and natural beauty, this home blends peaceful living, close to parks and schools in one of the area’s most desirable neighborhood settings. Fresh interior paint, move in ready. Mid-Century charm meets everyday comfort in an unbeatable location!

    Zillow last checked:

    Listing updated:

    Offers reviewed: Jun 08
    Listed by:

    Cori Whitaker,

    Windermere RE North, Inc.

    Bought with:

    Monica Church, 21006053

    Real Broker LLC

    Source: NWMLS as distributed by MLS GRID,MLS#: 2529136MLS Logo

    Facts & features

    Interior

    Bedrooms & bathrooms
    • Bedrooms: 3
    • Bathrooms: 2
    • Full bathrooms: 1
    • 3/4 bathrooms: 1
    • Main level bathrooms: 2
    • Main level bedrooms: 3
    Primary bedroom
    • Level: Main
    Bedroom
    • Level: Main
    Bedroom
    • Level: Main
    Bathroom full
    • Level: Main
    Bathroom three quarter
    • Level: Main
    Entry hall
    • Level: Main
    Family room
    • Level: Main
    Kitchen with eating space
    • Level: Main
    Living room
    • Level: Main
    Heating
    • Fireplace, Forced Air, Electric
    Cooling
    • None
    Appliances
    • Included: Dishwasher, Disposal, Dryer, Microwave, Refrigerator, Stove(s)/Range(s), Washer, Dishwasher(s), Dryer(s), Garbage Disposal, Microwave(s), Refrigerator(s), Washer(s)
    Features
    • Flooring: Laminate, Slate, Vinyl
    • Windows: Dbl Pane/Storm Window
    • Basement: None
    • Number of fireplaces: 1
    • Fireplace features: Gas, Main Level: 1, Fireplace
    Interior area
    • Total structure area: 1,358
    • Total interior livable area: 1,358 sqft

    Property

    Parking
    • Total spaces: 2
    • Parking features: Driveway, Attached Garage
    • Has attached garage: Yes
    • Covered spaces: 2
    Features
    • Levels: One
    • Stories: 1
    • Entry location: Main
    • Patio & porch: Dbl Pane/Storm Window, Fireplace
    Lot
    • Size: 10,018 Square Feet
    • Features: Dead End Street, Paved, Deck, Fenced-Fully, High Speed Internet, Outbuildings
    • Topography: Level
    • Residential vegetation: Fruit Trees, Garden Space
    Details
    • Parcel number: 00552900000300
    • Special conditions: Standard

    Construction

    Type & style
    • Home type: SingleFamily
    • Architectural style: 1 Story
    • Property subtype: Single Family Residence
    Materials
    • Wood Siding
    • Foundation: Poured Concrete
    • Roof: Flat
    Condition
    • Good
    • Year built: 1961

    Utilities & green energy

    • Electric: Company: Snohomish PUD
    • Sewer: Sewer Connected, Company: Alderwood Water & Wastewater District
    • Water: Public, Company: Alderwood Water & Wastewater District

    Community & HOA

    Community
    • Subdivision: Lynndale Park
    Location
    • Region: Lynnwood

    Financial & listing details

    • Price per square foot: $554/sqft
    • Tax assessed value: $642,700
    • Annual tax amount: $5,529
    • Offers reviewed: 06/08/2026
    • Date on market: 6/24/2026
    • Cumulative days on market: 5 days
    • Listing terms: Conventional,FHA,VA Loan
    • Inclusions: Dishwasher(s), Dryer(s), Garbage Disposal, Microwave(s), Refrigerator(s), Stove(s)/Range(s), Washer(s)

    Price history

    DateEventPrice
    6/29/2026Sold$753,000+7.6%$554/sqft
    Source: NWMLS as distributed by MLS GRID #2529136 Report a problem
    6/9/2026Pending sale$700,000$515/sqft
    Source: NWMLS as distributed by MLS GRID #2529136 Report a problem
    6/4/2026Listed for sale$700,000+278.4%$515/sqft
    Source: NWMLS as distributed by MLS GRID #2529136 Report a problem
    5/27/1999Sold$185,000+37%$136/sqft
    Source: Public Record Report a problem
    10/20/1995Sold$135,000$99/sqft
    Source: Public Record Report a problem

    Public tax history

    YearProperty taxesTax assessment
    2024$5,126 +7.2%$642,700 +4.4%
    2023$4,780 -8.6%$615,700 -12.2%
    2022$5,232 +11.6%$701,600 +36.3%
    2021$4,688 +11%$514,700 +10.7%
    2020$4,225 -7.5%$464,800 +4.7%
    2019$4,567 $444,100 +7.5%
    2018-- $413,000 +28.6%
    2017$4,218 +43.3%$321,100 +9.2%
    2016$2,944 $294,100 +12.3%
    2015$2,944 +26.8%$261,800 +33.8%
    2013$2,321 $195,700
    2012-- --
    2011-- --
    2010-- --
    2009-- --
    2008-- --
    2007-- --
    2002-- --
    2001$1,704 -1%$137,000
    2000$1,721 $137,000
    Find assessor info on the county website

    Neighborhood: 98036

    Nearby schools

    GreatSchools rating
    Schools provided by the listing agent
    • Elementary: Lynndale ElemLd
    • Middle: Meadowdale Mid
    • High: Meadowdale High

    Source: NWMLS as distributed by MLS GRID. This data may not be complete. We recommend contacting the local school district to confirm school assignments for this home.

    Get a cash offer in 3 minutes
    Find out how much your home could sell for in as little as 3 minutes with a no-obligation cash offer.
    Estimated market value
    $752,100
    Get a cash offer in 3 minutes
    Find out how much your home could sell for in as little as 3 minutes with a no-obligation cash offer.
    Estimated market value
    $752,100