Skip main navigation
Sold for $800,000
  • $800,000

    71-11 66th Drive, Middle Village, NY 11379

    3beds
    1,080sqft
    Single Family Residence, Residential
    Built in 1950
    2,840 Square Feet Lot
    $993,100 Zestimate®
    $741/sqft
    $3,277 Estimated rent

    Home value

    $993,100

    $924,000 - $1.07M

    $3,277/mo

    Zestimate® history
    Loading
    Loading...

    Owner options

    List your home for rent

    $3,277/mo

    Rent Zestimate®

    Find your next renter with Zillow Rental Manager. Plus, with online applications, you can quickly screen prospective tenants – for free.

    Learn more

    $3,277/mo

    Rent Zestimate®

    Refinance and save

    $4,794/mo

    Est. payment

    Refinancing to a lower rate could help reduce your monthly payments and save thousands over the life of the loan.

    See today's rates

    $4,794/mo

    Est. payment

    Explore your selling options

    Work with a Zillow partner agent

    Leverage their expertise and Zillow's premium Showcase listings to get your home seen by more buyers.

    Get started

    List with your own agent

    Get your home in front of millions of buyers by listing it on Zillow.

    Learn how to do it

    Sell it yourself

    Take full control of how buyers see your home on Zillow by listing For Sale by Owner (FSBO).

    List your home

    What's special

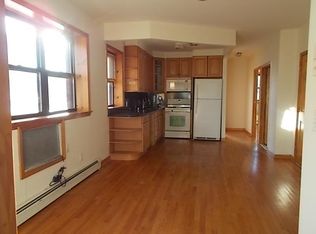
    This property is located on a beautiful tree-lined block in Middle Village and looking for its next owner to call it home. Enter a spacious foyer which leads straight into to the EIK, or left to the living room and dining room. The main level has 3 spacious bedrooms with lots of closets, a full bath, and access to the attic, and basement. Create your own retreat in the lower level basement which has tons of room for entertaining, storage, laundry room, utilities, and access to the backyard and a gated parking spot. The gas boiler was replaced in 2021. New roof, new siding and new windows were installed in 2016. With the M train only a few short blocks away, and Metropolitan Ave which offers, shopping, restaurants, banking, and more, this is the ideal property in a bustling yet quiet neighborhood. Additionally, the adjacent vacant lot with an above ground pool, is being sold together with this property, MLS 3512768., Additional information: Appearance:Good,Interior Features:Lr/Dr

    Zillow last checked:

    Listing updated:

    Listed by:

    Sonia Juran Kulesza 718-456-9600,

    Werba Realty LLC 718-456-9600,

    Ahmed Duraliev 718-456-9600,

    Werba Realty LLC

    Bought with:

    Sonia Juran Kulesza, 10301219352

    Werba Realty LLC

    Ahmed Duraliev, 40DU0773391

    Werba Realty LLC

    Source: OneKey® MLS as distributed by MLS GRID,MLS#: L3512766MLS Logo

    Facts & features

    Interior

    Bedrooms & bathrooms
    • Bedrooms: 3
    • Bathrooms: 2
    • Full bathrooms: 2
    Heating
    • Hot Water
    Appliances
    • Included: Dishwasher, Refrigerator, Gas Water Heater
    Features
    • Eat-in Kitchen, Entrance Foyer
    • Flooring: Hardwood
    • Basement: Full,Partially Finished,Walk-Out Access
    • Attic: Partial,Pull Stairs
    Interior area
    • Total structure area: 1,080
    • Total interior livable area: 1,080 sqft

    Property

    Parking
    • Parking features: Off Street, Private
    Features
    • Levels: Two
    • Patio & porch: Patio
    • Exterior features: Private Entrance
    • Has private pool: Yes
    • Pool features: Above Ground
    • Fencing: Fenced
    Lot
    • Size: 2,840 Square Feet
    • Dimensions: 71 x 40
    • Features: Near Public Transit, Near School, Near Shops
    Details
    • Parcel number: 030530108
    • Zoning: R4-1

    Construction

    Type & style
    • Home type: SingleFamily
    • Architectural style: Ranch
    • Property subtype: Single Family Residence, Residential
    Materials
    • Vinyl Siding
    Condition
    • Year built: 1950

    Utilities & green energy

    • Sewer: Public Sewer
    • Water: Public
    • Utilities for property: Trash Collection Public

    Community & HOA

    HOA
    • Has HOA: No
    • Amenities included: Park
    Location
    • Region: Middle Village

    Financial & listing details

    • Price per square foot: $741/sqft
    • Tax assessed value: $843,000
    • Annual tax amount: $7,668
    • Date on market: 11/21/2024
    • Listing agreement: Exclusive Agency
    • Exclusions: Chandelier(s), Pool Equipt/Cover, Washer

    Price history

    DateEventPrice
    2/15/2024Sold$800,000-5.9%$741/sqft
    Source: OneKey® MLS as distributed by MLS GRID #L3512766 Report a problem
    11/28/2023Pending sale$850,000$787/sqft
    Source: OneKey® MLS as distributed by MLS GRID #3512766 Report a problem
    10/25/2023Listed for sale$850,000$787/sqft
    Source: OneKey® MLS as distributed by MLS GRID #3512766 Report a problem

    Public tax history

    YearProperty taxesTax assessment
    2025-- $50,580 -6.1%
    2024-- $53,880 +4.2%
    2023-- $51,720 -0.2%
    2022-- $51,840 +7.6%
    2021-- $48,180 +10.2%
    2020$7,060 +6%$43,740 +3.1%
    2019$6,660 +1.2%$42,420 +34.8%
    2018$6,582 +6.6%$31,464 +3.8%
    2017$6,176 +10.5%$30,298 +6%
    2016$5,589 $28,584 +2.8%
    2015$5,589 +62.1%$27,793 +6%
    2014$3,447 $26,220 -1.9%
    2013-- $26,720 +5.8%
    2012-- $25,249 +6%
    2011-- $23,820 -4.8%
    2010-- $25,017 +6%
    2009-- $23,602 +6%
    2008-- $22,267
    Find assessor info on the county website

    Neighborhood: Middle Village

    Nearby schools

    GreatSchools rating
    Schools provided by the listing agent
    • Elementary: Ps 128 Lorraine Tuzzo-Juniper Valley
    • High: Grover Cleveland High School

    Source: OneKey® MLS as distributed by MLS GRID. This data may not be complete. We recommend contacting the local school district to confirm school assignments for this home.