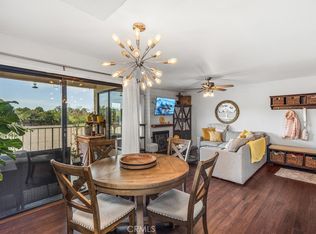
This fully remodeled 2-bedroom, 2-bathroom residence offers the quintessence of modern living. With a seamless blend of contemporary elegance and everyday comfort, this 1,108 sq. ft. home has been thoughtfully reimagined with high-end finishes and an effortless open-concept flow.
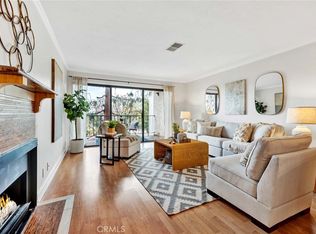
White oak luxury vinyl flooring stretches throughout, complementing the refined aesthetic. The gourmet kitchen, outfitted with Calacatta quartz countertops, soft-close custom cabinetry, and stainless steel appliances, serves as the centerpiece—equally suited for casual mornings or evening gatherings. Anchoring the living space is a sophisticated stacked stone fireplace, adding warmth and texture.
A private primary suite offers a serene retreat with generous closet space and a spa-like ensuite bath, while the second bedroom and bath provide versatility for guests, a home office, or family needs. Outside, a secluded patio invites moments of relaxation, extending the living space into the fresh air.
Beyond the home, residents enjoy access to numerous amenities, including a pool, spa, and tennis courts, all within a community known for its lush green spaces and tree-lined paths. The location is unparalleled—walkable to Irvine Valley College and Oak Creek Golf Club, with quick access to the 5 and 405 freeways, top-rated Irvine schools, and world-class shopping and dining at Irvine Spectrum.
A true gem in the heart of Irvine, this home is ready to be experienced. Schedule a private tour today.
Sold for $760,000
Listed by: Coldwell Banker Realty • Parker Mallough • Contact: 949-552-2000
Bought with: Coldwell Banker Realty
$760,000
7111 Apricot Dr #7111, Irvine, CA 92618
2beds
1,108sqft
Condominium
Built in 1979
-- sqft lot
$773,200 Zestimate®
$686/sqft
$3,918 Estimated rent
Home value
$773,200
$711,000 - $843,000
$3,918/mo
Zestimate® history
Owner options
List your home for rent
$3,918/mo
Rent Zestimate®
Find your next renter with Zillow Rental Manager. Plus, with online applications, you can quickly screen prospective tenants – for free.
$3,918/mo
Rent Zestimate®
Refinance and save
$5,375/mo
Est. payment
Refinancing to a lower rate could help reduce your monthly payments and save thousands over the life of the loan.
$5,375/mo
Est. payment
Explore your selling options
Work with a Zillow partner agent
Leverage their expertise and Zillow's premium Showcase listings to get your home seen by more buyers.
Get startedList with your own agent
Get your home in front of millions of buyers by listing it on Zillow.
Learn how to do itSell it yourself
Take full control of how buyers see your home on Zillow by listing For Sale by Owner (FSBO).
List your homeWhat's special
Sophisticated stacked stone fireplaceGourmet kitchenPrivate primary suiteSpa-like ensuite bathLush green spacesTree-lined pathsOpen-concept flow
Zillow last checked:
Listing updated:
Listed by:
Parker Mallough DRE #02137878 949-648-2658,
Coldwell Banker Realty
Bought with:
Anne Suri, DRE #01853354
Coldwell Banker Realty
Source: CRMLS,MLS#: OC25031822 Originating MLS: California Regional MLS
Originating MLS: California Regional MLSFacts & features
Interior
Bedrooms & bathrooms
- Bedrooms: 2
- Bathrooms: 2
- Full bathrooms: 2
- Main level bathrooms: 2
- Main level bedrooms: 2
Rooms
- Room types: Bedroom, Laundry, Primary Bedroom, Other
Primary bedroom
- Features: Main Level Primary
Bedroom
- Features: All Bedrooms Down
Bedroom
- Features: Bedroom on Main Level
Bathroom
- Features: Bathtub, Linen Closet, Quartz Counters, Walk-In Shower
Kitchen
- Features: Built-in Trash/Recycling, Kitchen/Family Room Combo, Quartz Counters, Remodeled, Self-closing Cabinet Doors, Self-closing Drawers, Updated Kitchen
Other
- Features: Walk-In Closet(s)
Heating
- Central
Cooling
- Central Air
Appliances
- Laundry: Inside
Features
- Breakfast Bar, Open Floorplan, Quartz Counters, All Bedrooms Down, Bedroom on Main Level, Main Level Primary, Walk-In Closet(s)
- Flooring: Vinyl
- Has fireplace: Yes
- Fireplace features: Family Room, Gas
- Common walls with other units/homes: 2+ Common Walls,No One Below
Interior area
- Total interior livable area: 1,108 sqft
Property
Parking
- Total spaces: 1
- Parking features: Direct Access, Garage
- Attached garage spaces: 1
Accessibility
- Accessibility features: Accessible Elevator Installed, No Stairs, Parking
Features
- Levels: One
- Stories: 1
- Entry location: First Floor
- Patio & porch: Deck
- Pool features: Association
- Has spa: Yes
- Spa features: Association
- Has view: Yes
- View description: Neighborhood
Lot
- Size: 2.65 Acres
Details
- Parcel number: 93073636
- Special conditions: Standard
Construction
Type & style
- Home type: Condo
- Property subtype: Condominium
- Attached to another structure: Yes
Condition
- Updated/Remodeled
- New construction: No
- Year built: 1979
Utilities & green energy
- Sewer: Public Sewer
- Water: Public
Community & HOA
Community
- Features: Biking, Park
HOA
- Has HOA: Yes
- Amenities included: Pickleball, Pool, Spa/Hot Tub, Tennis Court(s)
- HOA fee: $545 monthly
- HOA name: Orangetree Terrace Association
- HOA phone: 949-491-1444
- Second HOA fee: $23 monthly
- Second HOA name: Orangtree Master Association
Location
- Region: Irvine
Financial & listing details
- Price per square foot: $686/sqft
- Date on market: 2/18/2025
- Cumulative days on market: 19 days
- Listing terms: 1031 Exchange
- Exclusions: Staging Furniture
Price history
| Date | Event | Price |
|---|---|---|
| 4/8/2025 | Sold | $760,000+0.1%$686/sqft |
Source:  CRMLS #OC25031822 Report a problem CRMLS #OC25031822 Report a problem | ||
| 3/23/2025 | Pending sale | $758,888$685/sqft |
Source: CRMLS #OC25031822 Report a problem | ||
| 3/10/2025 | Contingent | $758,888$685/sqft |
Source: CRMLS #OC25031822 Report a problem | ||
| 3/4/2025 | Listed for sale | $758,888$685/sqft |
Source: CRMLS #OC25031822 Report a problem | ||
| 2/28/2025 | Contingent | $758,888$685/sqft |
Source: CRMLS #OC25031822 Report a problem | ||
| 2/19/2025 | Listed for sale | $758,888$685/sqft |
Source: CRMLS #OC25031822 Report a problem | ||
Public tax history
Tax history is unavailable.
Neighborhood: Oak Creek
Nearby homes
- $665,0002 bd2 ba975 sqft7112 Apricot Dr #7112, Irvine, CA 92618Sold
- $551,0001 bd1 ba813 sqft7214 Apricot Dr, Irvine, CA 92618Sold
- $541,5001 bd1 ba850 sqft7215 Apricot Dr, Irvine, CA 92618Off Market

- $671,5002 bd2 ba916 sqft4101 Apricot Dr, Irvine, CA 92618Off Market
- $540,9001 bd1 ba882 sqft4102 Apricot Dr, Irvine, CA 92618Off Market
- $565,6001 bd1 ba900 sqft4103 Apricot Dr, Irvine, CA 92618Off Market
- $743,5002 bd2 ba1.1k sqft4104 Apricot Dr, Irvine, CA 92618Off Market
- $700,4002 bd2 ba1k sqft4105 Apricot Dr, Irvine, CA 92618Off Market
Nearby schools
GreatSchools rating
- 10/10Eastshore Elementary SchoolGrades: K-6Distance: 1.1 mi
- 9/10Lakeside Middle SchoolGrades: 7-8Distance: 1.5 mi
- 10/10Woodbridge High SchoolGrades: 9-12Distance: 1.9 mi
Schools provided by the listing agent
- Elementary: Eastshore
- Middle: Lakeside
- High: Woodbridge
Source: CRMLS. This data may not be complete. We recommend contacting the local school district to confirm school assignments for this home.
Get a cash offer in 3 minutes
Find out how much your home could sell for in as little as 3 minutes with a no-obligation cash offer.
Estimated market value
$773,200
Get a cash offer in 3 minutes
Find out how much your home could sell for in as little as 3 minutes with a no-obligation cash offer.
Estimated market value
$773,200
- California
- Orange County
- Irvine
- 92618
- Oak Creek
- 7111 Apricot Dr Unit 7111
Nearby cities
Nearby neighborhoods
Nearby zip codes
Other Irvine Topics
