Welcome home! This bright and sunny ranch home is waiting for you with 5 bedrooms and 3 full baths. The main level features an entry that leads right to the eat-in kitchen for ease of putting away groceries in the pantry. The kitchen also has a pass through to the dining area which is open to the living room with vaulted ceilings and a lot of natural light. From here you can walk out to the fenced back yard, or down the hall to the two secondary bedrooms and hall bath as well as the primary suite with a 5 piece bath and a walk in closet. The laundry area is also on the main level right near the bedrooms. Downstairs is the large family room with a fireplace as well as a utility room, two additional bedrooms and a full bath. This home as everything you need and a 2 car garage that is finished
Sold for $440,000
$440,000
7111 Araia Dr, Fountain, CO 80817
5beds
2,701sqft
Single Family Residence
Built in 2006
6,054 Square Feet Lot
$436,500 Zestimate®
$163/sqft
$2,610 Estimated rent
Home value
$436,500
$415,000 - $458,000
$2,610/mo
Zestimate® history
Owner options
List your home for rent
$2,610/mo
Rent Zestimate®
Find your next renter with Zillow Rental Manager. Plus, with online applications, you can quickly screen prospective tenants – for free.
$2,610/mo
Rent Zestimate®
Refinance and save
$2,630/mo
Est. payment
Refinancing to a lower rate could help reduce your monthly payments and save thousands over the life of the loan.
$2,630/mo
Est. payment
Explore your selling options
Work with a Zillow partner agent
Leverage their expertise and Zillow's premium Showcase listings to get your home seen by more buyers.
Get startedList with your own agent
Get your home in front of millions of buyers by listing it on Zillow.
Learn how to do itSell it yourself
Take full control of how buyers see your home on Zillow by listing For Sale by Owner (FSBO).
List your homeWhat's special
Vaulted ceilingsWalk in closet
Zillow last checked:
Listing updated:
Listed by:
Rose Marie Gunnels 719-661-5593,
RS Property Management LLC,
Jessica Timmermans 719-661-5593
Bought with:
Casey Keith
Coldwell Banker Realty
Source: elevateMLS,MLS#: 9943238
Facts & features
Interior
Bedrooms & bathrooms
- Bedrooms: 5
- Bathrooms: 3
- Full bathrooms: 3
Other
- Level: Main
- Area: 154 Square Feet
- Dimensions: 14 x 11
Heating
- Forced Air
Cooling
- Central Air
Appliances
- Included: Dishwasher, Microwave, Range, Refrigerator
- Laundry: Electric Hook-up, Main Level
Features
- 5-Pc Bath
- Flooring: Carpet, Vinyl/Linoleum, Wood
- Basement: Full,Partially Finished
- Number of fireplaces: 2
- Fireplace features: Basement, Two
Interior area
- Total structure area: 2,701
- Total interior livable area: 2,701 sqft
- Finished area above ground: 1,357
- Finished area below ground: 1,344
Property
Parking
- Total spaces: 2
- Parking features: Attached
- Attached garage spaces: 2
Features
- Patio & porch: Concrete
Lot
- Size: 6,054 Square Feet
- Features: Corner Lot, See Remarks
Details
- Parcel number: 5532306282
Construction
Type & style
- Home type: SingleFamily
- Architectural style: Ranch
- Property subtype: Single Family Residence
Materials
- Brick, Wood Siding, Concrete, Frame
- Roof: Composite Shingle
Condition
- Existing Home
- New construction: No
- Year built: 2006
Utilities & green energy
- Water: Municipal
- Utilities for property: Electricity Connected, Natural Gas Connected
Community & HOA
HOA
- Has HOA: Yes
- HOA fee: $44 quarterly
Location
- Region: Fountain
Financial & listing details
- Price per square foot: $163/sqft
- Tax assessed value: $471,041
- Annual tax amount: $1,686
- Date on market: 1/16/2026
- Listing terms: Cash,Conventional,FHA,VA Loan
- Electric utility on property: Yes
Price history
| Date | Event | Price |
|---|---|---|
| 2/13/2026 | Sold | $440,000+2.3%$163/sqft |
Source:  elevateMLS #9943238 Report a problem elevateMLS #9943238 Report a problem | ||
| 1/20/2026 | Pending sale | $430,000$159/sqft |
Source: elevateMLS #9943238 Report a problem | ||
| 1/16/2026 | Listed for sale | $430,000+91.1%$159/sqft |
Source: elevateMLS #9943238 Report a problem | ||
| 11/28/2023 | Listing removed | -- |
Source: Zillow Rentals Report a problem | ||
| 10/20/2023 | Listed for rent | $2,300+9.5%$1/sqft |
Source: Zillow Rentals Report a problem | ||
| 9/27/2022 | Listing removed | -- |
Source: Zillow Rental Manager Report a problem | ||
| 9/12/2022 | Listed for rent | $2,100-2.3%$1/sqft |
Source: Zillow Rental Manager Report a problem | ||
| 8/10/2022 | Listing removed | -- |
Source: Zillow Rental Network Premium Report a problem | ||
| 8/4/2022 | Price change | $2,150-4.4%$1/sqft |
Source: Zillow Rental Network Premium Report a problem | ||
| 7/13/2022 | Listed for rent | $2,250+18.4%$1/sqft |
Source: Zillow Rental Network Premium Report a problem | ||
| 8/5/2021 | Listing removed | -- |
Source: Zillow Rental Network Premium Report a problem | ||
| 8/2/2021 | Listed for rent | $1,900+20.6%$1/sqft |
Source: Zillow Rental Network Premium Report a problem | ||
| 9/2/2017 | Listing removed | $1,575$1/sqft |
Source: Gissa Real Estate, Inc. Report a problem | ||
| 8/22/2017 | Listed for rent | $1,575$1/sqft |
Source: Gissa Real Estate, Inc. Report a problem | ||
| 6/1/2012 | Sold | $225,000$83/sqft |
Source: Public Record Report a problem | ||
| 4/19/2012 | Price change | $225,000-2.1%$83/sqft |
Source: The Platinum Group, REALTORS #779882 Report a problem | ||
| 12/10/2011 | Listed for sale | $229,900+15%$85/sqft |
Source: Boylan and Company #764954 Report a problem | ||
| 2/19/2011 | Listing removed | $199,950$74/sqft |
Source: Agent:10325 #120589758 Report a problem | ||
| 1/27/2011 | Price change | $199,950+2.6%$74/sqft |
Source: Agent:10325 #120589758 Report a problem | ||
| 12/5/2010 | Price change | $194,950-19.6%$72/sqft |
Source: Agent:10325 #120589758 Report a problem | ||
| 8/19/2010 | Price change | $242,450+16.8%$90/sqft |
Source: Agent:10325 #120589755 Report a problem | ||
| 8/18/2010 | Price change | $207,500-14.4%$77/sqft |
Source: Agent:10325 #120589755 Report a problem | ||
| 8/3/2010 | Price change | $242,450+24.4%$90/sqft |
Source: Agent:10325 #120589755 Report a problem | ||
| 7/2/2010 | Price change | $194,950-9.3%$72/sqft |
Source: Rocky Mountain Homes #120589755 Report a problem | ||
| 6/27/2010 | Price change | $214,950+7.5%$80/sqft |
Source: Rocky Mountain Homes #114523885 Report a problem | ||
| 3/15/2010 | Listed for sale | $199,950+14.1%$74/sqft |
Source: Rocky Mountain Homes #114523886 Report a problem | ||
| 11/16/2006 | Sold | $175,300$65/sqft |
Source: Public Record Report a problem | ||
Public tax history
| Year | Property taxes | Tax assessment |
|---|---|---|
| 2024 | $1,521 +15.6% | $31,560 |
| 2023 | $1,315 +7.6% | $31,560 +40% |
| 2022 | $1,222 | $22,550 -2.8% |
| 2021 | -- | $23,200 +10.7% |
| 2020 | $1,127 +1.9% | $20,950 |
| 2019 | $1,106 +13.6% | $20,950 +16.3% |
| 2018 | $973 -1.2% | $18,020 |
| 2017 | $985 +1.2% | $18,020 +2.2% |
| 2016 | $973 +2.1% | $17,630 |
| 2015 | $953 +7.1% | $17,630 +6.7% |
| 2014 | $890 | $16,520 |
| 2013 | -- | -- |
| 2012 | -- | $17,920 |
| 2011 | $982 | $17,920 -5.5% |
| 2010 | -- | $18,960 |
| 2009 | -- | $18,960 +4% |
| 2008 | -- | $18,230 |
| 2006 | -- | $18,230 |
Find assessor info on the county website
Neighborhood: 80817
Nearby homes
- $439,1003 bd2 ba2.6k sqft7111 Aria Dr, Colorado Springs, CO 80817Off Market
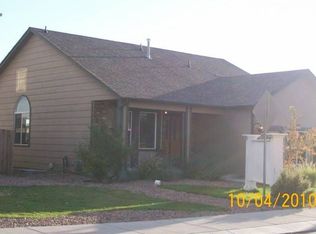
- $361,300-- bd-- ba-- sqft7103 Araia Dr, Fountain, CO 80817Off Market
- $399,9004 bd3 ba1.4k sqft7119 Araia Dr, Fountain, CO 80817Off Market
- $404,100-- bd-- ba-- sqftAraia Dr, Fountain, CO 80817Off Market
- $391,6003 bd3 ba1.9k sqft7127 Araia Dr, Fountain, CO 80817Off Market
- $386,9003 bd2 ba2k sqft7206 Moss Bluff Ct, Fountain, CO 80817Off Market
- $378,4003 bd2 ba2k sqft7202 Moss Bluff Ct, Fountain, CO 80817Off Market
- $392,6004 bd3 ba2k sqft7210 Moss Bluff Ct, Fountain, CO 80817Off Market
Nearby schools
GreatSchools rating
- 6/10Mesa Elementary SchoolGrades: K-5Distance: 0.4 mi
- 5/10Fountain Middle SchoolGrades: 6-8Distance: 1 mi
- 5/10Fountain-Fort Carson High SchoolGrades: 9-12Distance: 1.9 mi
Schools provided by the listing agent
- District: Ftn/Ft Carson 8
Source: elevateMLS. This data may not be complete. We recommend contacting the local school district to confirm school assignments for this home.
Get a cash offer in 3 minutes
Find out how much your home could sell for in as little as 3 minutes with a no-obligation cash offer.
Estimated market value
$436,500
Get a cash offer in 3 minutes
Find out how much your home could sell for in as little as 3 minutes with a no-obligation cash offer.
Estimated market value
$436,500
- Colorado
- El Paso County
- Fountain
- 80817
- 7111 Araia Dr
Nearby cities
Nearby zip codes
Other Fountain Topics
