STOP, before you look at any other property, make sure this cozy 3-2-2 home is at the top of your search list. This well maintained home is tucked away in a resort community is close to the lake on a very quiet street. As you enter the home, you can alreay feel that this is a move In ready property. The front entry guides you into an amazing family room with open concept design. Off to the left is the kitchen which is equipped with stainless steel appliances, granite countertops and a separate pantry. The dining area is close by offering views to an amazing backyard. A gardeners delight. From the spacious living area there is access to an enclosed patio for early morning coffee quiet times. Windows strategically place across the back of the home looking out a quiet and confortable setting of the natural surroundings with a catch and release pond just beyond the back fence. One look is all it will take for this to be your weekend lake home or a retirement destination.
Sold
Price Unknown
7111 Cedar Valley Dr, Whitney, TX 76692
3beds
1,738sqft
Single Family Residence
Built in 2010
0.27 Acres Lot
$351,900 Zestimate®
$--/sqft
$1,922 Estimated rent
Home value
$351,900
$331,000 - $369,000
$1,922/mo
Zestimate® history
Owner options
List your home for rent
$1,922/mo
Rent Zestimate®
Find your next renter with Zillow Rental Manager. Plus, with online applications, you can quickly screen prospective tenants – for free.
$1,922/mo
Rent Zestimate®
Refinance and save
$1,100/mo
Est. payment
Refinancing to a lower rate could help reduce your monthly payments and save thousands over the life of the loan.
$1,100/mo
Est. payment
Explore your selling options
Work with a Zillow partner agent
Leverage their expertise and Zillow's premium Showcase listings to get your home seen by more buyers.
Get startedList with your own agent
Get your home in front of millions of buyers by listing it on Zillow.
Learn how to do itSell it yourself
Take full control of how buyers see your home on Zillow by listing For Sale by Owner (FSBO).
List your homeWhat's special
Zillow last checked:
Listing updated:
Listed by:
Robert Hook 0653096 254-694-0123,
Sauer & Associates, Inc. 254-694-0123
Bought with:
Lacey Montes
Sauer & Associates, Inc.
Source: NTREIS,MLS#: 20627232
Facts & features
Interior
Bedrooms & bathrooms
- Bedrooms: 3
- Bathrooms: 2
- Full bathrooms: 2
Primary bedroom
- Features: Dual Sinks
- Level: First
Bedroom
- Features: Walk-In Closet(s)
- Level: First
Bedroom
- Features: Walk-In Closet(s)
- Level: First
Primary bathroom
- Features: Built-in Features, Dual Sinks, Separate Shower
- Level: First
Dining room
- Level: First
Kitchen
- Features: Breakfast Bar, Built-in Features, Butler's Pantry, Concrete Counters
- Level: First
Laundry
- Features: Built-in Features
- Level: First
Living room
- Level: First
Heating
- Central, Electric, Fireplace(s)
Cooling
- Central Air, Ceiling Fan(s), Electric, Heat Pump
Appliances
- Included: Dishwasher, Electric Cooktop, Electric Oven, Microwave, Range, Refrigerator, Some Commercial Grade, Vented Exhaust Fan
- Laundry: Washer Hookup, Electric Dryer Hookup, Laundry in Utility Room
Features
- High Speed Internet
- Flooring: Concrete
- Windows: Window Coverings
- Has basement: No
- Number of fireplaces: 1
- Fireplace features: Gas Log
Interior area
- Total interior livable area: 1,738 sqft
Property
Parking
- Total spaces: 2
- Parking features: Door-Multi, Garage Faces Front, Garage, Garage Door Opener, RV Access/Parking
- Garage spaces: 2
Features
- Levels: One
- Stories: 1
- Patio & porch: Covered
- Exterior features: Fire Pit, Garden, Lighting, Rain Gutters
- Pool features: None, Community
- Spa features: Community
- Fencing: Metal
- Has view: Yes
- View description: Water
- Has water view: Yes
- Water view: Water
Lot
- Size: 0.27 Acres
- Features: Acreage, Back Yard, Cul-De-Sac, Lawn, Landscaped, Many Trees, Sprinkler System
Details
- Parcel number: 140796
Construction
Type & style
- Home type: SingleFamily
- Architectural style: Detached
- Property subtype: Single Family Residence
Materials
- Roof: Composition
Condition
- Year built: 2010
Utilities & green energy
- Sewer: Private Sewer
- Water: Private
- Utilities for property: Electricity Connected, Sewer Available, Separate Meters, Water Available
Community & HOA
Community
- Features: Boat Facilities, Clubhouse, Fitness Center, Fishing, Fenced Yard, Golf, Lake, Marina, Playground, Pool, Tennis Court(s), Community Mailbox, Gated
- Security: Gated Community, Smoke Detector(s), Security Guard, Gated with Guard
- Subdivision: White Bluff #07
HOA
- Has HOA: Yes
- Services included: Association Management, Maintenance Grounds, Security
- HOA fee: $1,100 semi-annually
- HOA name: Castle Management
- HOA phone: 254-694-9276
Location
- Region: Whitney
Financial & listing details
- Tax assessed value: $277,830
- Annual tax amount: $3,555
- Date on market: 5/26/2024
- Cumulative days on market: 17 days
- Listing terms: Cash,Conventional
- Electric utility on property: Yes
- Road surface type: Asphalt
Price history
| Date | Event | Price |
|---|---|---|
| 7/10/2024 | Sold | -- |
Source: NTREIS #20627232 Report a problem | ||
| 6/21/2024 | Pending sale | $365,500$210/sqft |
Source: NTREIS #20627232 Report a problem | ||
| 6/12/2024 | Contingent | $365,500$210/sqft |
Source: NTREIS #20627232 Report a problem | ||
| 5/25/2024 | Listed for sale | $365,500+92.5%$210/sqft |
Source: NTREIS #20627232 Report a problem | ||
| 1/26/2016 | Sold | -- |
Source: Agent Provided Report a problem | ||
| 11/24/2015 | Pending sale | $189,900$109/sqft |
Source: Champions Real Estate Group #13272708 Report a problem | ||
| 11/7/2015 | Listed for sale | $189,900$109/sqft |
Source: Champions Real Estate Group #13272708 Report a problem | ||
Public tax history
| Year | Property taxes | Tax assessment |
|---|---|---|
| 2026 | -- | $277,830 +1.7% |
| 2025 | $1,578 +7.2% | $273,220 +0.1% |
| 2024 | $1,472 +24.3% | $272,840 +19.5% |
| 2023 | $1,185 -0.1% | $228,303 +10% |
| 2022 | $1,186 +1.2% | $207,548 +10% |
| 2021 | $1,172 -0.6% | $188,680 +3.6% |
| 2020 | $1,180 | $182,210 +3.3% |
| 2018 | -- | $176,370 -0.3% |
| 2017 | -- | $176,900 -0.9% |
| 2016 | -- | $178,520 +1.6% |
| 2015 | -- | $175,660 +3.2% |
| 2014 | -- | $170,210 -1.8% |
| 2013 | -- | $173,300 +0.3% |
| 2012 | -- | $172,720 |
| 2011 | -- | $172,720 |
Find assessor info on the county website
Neighborhood: 76692
Nearby homes
- $308,6003 bd2 ba1.7k sqft7111 Crestwood, Whitney, TX 76692Off Market
- $16,8106,446 sqft7097 Cedar Valley Dr, Whitney, TX 76692Off Market
- $371,3003 bd2 ba1.9k sqft7110 Cedar Valley Dr, Whitney, TX 76692Off Market

- $--3 bd3 ba2.3k sqft7112 Cedar Valley Dr, Whitney, TX 76692Sold
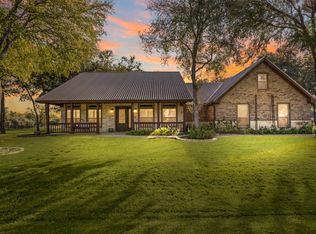
- $12,6000.26 acres13078 Crestwood Dr, Whitney, TX 76692Off Market
- $7,2800.26 acres7113 Cedar Valley Dr, Whitney, TX 76692Off Market
- $12,0106,229 sqft7097 N Cedar Valley Dr, Whitney, TX 76692Off Market
- $12,6000.25 acres13077 Crestwood Dr, Whitney, TX 76692Off Market
Nearby schools
GreatSchools rating
- 3/10Whitney Intermediate SchoolGrades: 3-5Distance: 7.3 mi
- 3/10Whitney Middle SchoolGrades: 6-8Distance: 6.2 mi
- 6/10Whitney High SchoolGrades: 9-12Distance: 6 mi
Schools provided by the listing agent
- Elementary: Whitney
- Middle: Whitney
- High: Whitney
- District: Whitney ISD
Source: NTREIS. This data may not be complete. We recommend contacting the local school district to confirm school assignments for this home.
Sell for more on Zillow
Get a Zillow Showcase℠ listing at no additional cost and you could sell for .
$351,900
2% more
+$7,038
With Zillow Showcase(estimated)
$358,938
Sell for more on Zillow
Get a Zillow Showcase℠ listing at no additional cost and you could sell for .
$351,900
2% more
+$7,038
With Zillow Showcase(estimated)
$358,938
- Texas
- Hill County
- Whitney
- 76692
- 7111 Cedar Valley Dr
