Skip main navigation
Closed
  • $366,000

    7111 Chatfield Ave NE, Canton, OH 44721

    3beds
    1,850sqft
    Single Family Residence
    Built in 2003
    0.43 Acres Lot
    $368,800 Zestimate®
    $198/sqft
    $2,291 Estimated rent

    Home value

    $368,800

    $328,000 - $413,000

    $2,291/mo

    Zestimate® history
    Loading
    Loading...

    Owner options

    List your home for rent

    $2,291/mo

    Rent Zestimate®

    Find your next renter with Zillow Rental Manager. Plus, with online applications, you can quickly screen prospective tenants – for free.

    Learn more

    $2,291/mo

    Rent Zestimate®

    Refinance and save

    $2,337/mo

    Est. payment

    Refinancing to a lower rate could help reduce your monthly payments and save thousands over the life of the loan.

    See today's rates

    $2,337/mo

    Est. payment

    Explore your selling options

    Work with a Zillow partner agent

    Leverage their expertise and Zillow's premium Showcase listings to get your home seen by more buyers.

    Get started

    List with your own agent

    Get your home in front of millions of buyers by listing it on Zillow.

    Learn how to do it

    Sell it yourself

    Take full control of how buyers see your home on Zillow by listing For Sale by Owner (FSBO).

    List your home

    What's special

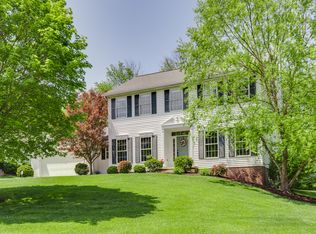
    One-story ranch style homeThree-car attached garagePeaceful cul-de-sacThree spacious bedroomsLight-filled rear sunroom
    One-story ranch style home in Plain Township's desirable Hunters Ridge community, just minutes from Oakwood and Washington Square, and tucked quietly at the end of a peaceful cul-de-sac. This one-owner home features a smart split bedroom floor plan with three spacious bedrooms and two full baths. A welcoming 9x5 foyer opens to a comfortable living space designed for both everyday living and entertaining. The kitchen features a casual eating area, along with a dining space for gatherings large or small. Numerous updates throughout add a peace of mind. The light-filled rear sunroom overlooks a level rear yard, creating a relaxing setting for morning coffee and evening unwinding. Additional highlights include a three-car attached garage and attractive front sidewalks, which enhance curb appeal. Move-in ready and thoughtfully maintained, this home blends location, layout, and lifestyle beautifully.

    Zillow last checked:

    Listing updated:

    Listing Provided by:

    Anna C Van Dyke 330-309-8044 anna@kikocompany.com,

    Kiko

    Bought with:

    Betty Petruccelli, 2016002140

    Cutler Real Estate

    Source: MLS Now,MLS#: 5191064MLS LogoOriginating MLS: Stark Trumbull Area REALTORS

    Facts & features

    Interior

    Bedrooms & bathrooms
    • Bedrooms: 3
    • Bathrooms: 2
    • Full bathrooms: 2
    • Main level bathrooms: 2
    • Main level bedrooms: 3
    Primary bedroom
    • Description: Flooring: Carpet
    • Level: First
    • Dimensions: 13 x 15
    Bedroom
    • Description: Flooring: Carpet
    • Level: First
    • Dimensions: 10 x 14
    Bedroom
    • Description: Flooring: Carpet
    • Level: First
    • Dimensions: 9 x 12
    Dining room
    • Description: Flooring: Carpet
    • Level: First
    • Dimensions: 9 x 11
    Eat in kitchen
    • Description: Flooring: Luxury Vinyl Tile
    • Level: First
    • Dimensions: 12 x 19
    Great room
    • Description: Flooring: Carpet
    • Features: Fireplace
    • Level: First
    • Dimensions: 18 x 14
    Sunroom
    • Description: Rear yard views!,Flooring: Carpet
    • Level: First
    • Dimensions: 11 x 13
    Heating
    • Forced Air, Gas
    Cooling
    • Central Air
    Appliances
    • Included: Range, Refrigerator
    Features
    • Basement: Full
    • Number of fireplaces: 1
    Interior area
    • Total structure area: 1,850
    • Total interior livable area: 1,850 sqft
    • Finished area above ground: 1,850

    Property

    Parking
    • Total spaces: 3
    • Parking features: Attached, Garage
    • Attached garage spaces: 3
    Features
    • Levels: One
    • Stories: 1
    • Patio & porch: Front Porch
    • Fencing: Invisible
    Lot
    • Size: 0.43 Acres
    • Features: Cul-De-Sac, Landscaped
    Details
    • Parcel number: 05218207

    Construction

    Type & style
    • Home type: SingleFamily
    • Architectural style: Ranch
    • Property subtype: Single Family Residence
    Materials
    • Brick, Vinyl Siding
    • Roof: Asphalt
    Condition
    • Year built: 2003

    Utilities & green energy

    • Sewer: Public Sewer
    • Water: Public

    Community & neighborhood

    Location
    • Region: Canton
    • Subdivision: Hunters Rdg 06

    Price history

    DateEventPrice
    4/7/2026Sold$366,000+0.3%$198/sqft
    Source: MLS Now #5191064 Report a problem
    3/10/2026Pending sale$364,900$197/sqft
    Source: MLS Now #5191064 Report a problem
    3/10/2026Contingent$364,900$197/sqft
    Source: MLS Now #5191064 Report a problem
    3/5/2026Listed for sale$364,900+58.9%$197/sqft
    Source: MLS Now #5191064 Report a problem
    12/24/2003Sold$229,700+388.7%$124/sqft
    Source: Public Record Report a problem
    5/7/2003Sold$47,000$25/sqft
    Source: Public Record Report a problem

    Public tax history

    YearProperty taxesTax assessment
    2024$4,164 -1.8%$107,910 +19.9%
    2023$4,242 -0.1%$90,020
    2022$4,247 -0.7%$90,020
    2021$4,277 +9.8%$90,020 +18%
    2020$3,897 $76,300
    2019$3,897 $76,300
    2018$3,897 +1.1%$76,300 +10.3%
    2017$3,853 -0.4%$69,200
    2016$3,869 +3.1%$69,200
    2015$3,752 $69,200 +16.7%
    2014$3,752 +128.3%$59,300 -2.4%
    2013$1,643 $60,730
    2012-- $60,730 -3.7%
    2011-- $63,070 -0.2%
    2010-- $63,180
    2009$3,136 +11.5%--
    2008$2,812 -0.8%--
    2007$2,836 -0.5%--
    2005$2,850 -2.5%--
    2004$2,923 +400.5%--
    2003$584 +3.2%--
    2002$566 +15%--
    2001$492 +4.2%--
    2000$472 --

    Find assessor info on the county website

    Neighborhood: 44721

    Nearby schools

    GreatSchools rating
    Schools provided by the listing agent
    • District: Plain LSD - 7615

    Source: MLS Now. This data may not be complete. We recommend contacting the local school district to confirm school assignments for this home.

    Get a cash offer in 3 minutes
    Find out how much your home could sell for in as little as 3 minutes with a no-obligation cash offer.
    Estimated market value
    $368,800
    Get a cash offer in 3 minutes
    Find out how much your home could sell for in as little as 3 minutes with a no-obligation cash offer.
    Estimated market value
    $368,800