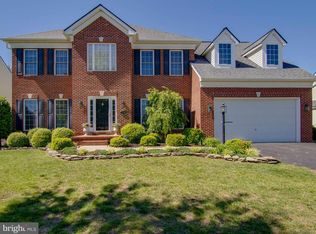
Back on the market! (through no fault of the sellers) Beautiful brick-faced colonial sitting happily in a cul-de-sac of the wonderfully located Royal Oaks neighborhood. You are greeted with a stunning two-story entryway, complete with a chandelier that can be mechanically lowered for easy maintenance/decorating. This gorgeous home has a formal living and dining room, as well as, a dedicated office/study/flex space. The ample kitchen gives you plenty of room to cook/entertain. With your gas oven and two wall-mounted electric ovens, you'll be prepared to be the host with the most! Enjoy eating, or basking, in the sun-room right off the kitchen. Keep having great natural light with the numerous windows in your vaulted ceiling family room. Retire upstairs to breathtaking master bedroom. Complete with an expansive walk-in closet, a massive bathroom, and a gigantic overall space, you won't want to leave your room. The hallway bathroom is easily accessible by the three other, very nicely sized, bedrooms to round out the rest of the upper floor. The basement bathroom has been finished. The remaining unfinished space in the basement allows you to finish it how you would like and design a layout that most sufficiently fits your needs. Have incredible peace of mind with the knowledge of so many of the major systems being recently replaced. All younger than five years old are your: Roof, HVAC (with electric filter and UV light), Water Heater, Fridge, Dishwasher, Carpet, and interior paint. The home is located away from hustle and bustle, while still being close enough to the action that you never have to drive far. There is even walkable shopping! Don't miss out on your chance to own this spectacular home. Schedule a showing now! Check out the virtual Matterport tour. More interior photos to come!
Sold for $649,900
$649,900
7111 Crown Jewels Ct, Fredericksburg, VA 22407
4beds
3,388sqft
Single Family Residence
Built in 2005
0.35 Acres Lot
$654,700 Zestimate®
$192/sqft
$3,278 Estimated rent
Home value
$654,700
$609,000 - $707,000
$3,278/mo
Zestimate® history
Owner options
List your home for rent
$3,278/mo
Rent Zestimate®
Find your next renter with Zillow Rental Manager. Plus, with online applications, you can quickly screen prospective tenants – for free.
$3,278/mo
Rent Zestimate®
Refinance and save
$4,631/mo
Est. payment
Refinancing to a lower rate could help reduce your monthly payments and save thousands over the life of the loan.
$4,631/mo
Est. payment
Explore your selling options
Work with a Zillow partner agent
Leverage their expertise and Zillow's premium Showcase listings to get your home seen by more buyers.
Get startedList with your own agent
Get your home in front of millions of buyers by listing it on Zillow.
Learn how to do itSell it yourself
Take full control of how buyers see your home on Zillow by listing For Sale by Owner (FSBO).
List your homeWhat's special
Brick-faced colonialBreathtaking master bedroomStunning two-story entrywayAmple kitchenExpansive walk-in closet
Zillow last checked:
Listing updated:
Listed by:
Maija-Liisa Jano 540-369-0054,
Real Broker, LLC,
Co-Listing Agent: Kendric Walpole 540-840-4414,
Real Broker, LLC
Bought with:
Nicole Young, 0225275856
Coldwell Banker Elite
Source: Bright MLS,MLS#: VASP2037568
Facts & features
Interior
Bedrooms & bathrooms
- Bedrooms: 4
- Bathrooms: 4
- Full bathrooms: 3
- 1/2 bathrooms: 1
- Main level bathrooms: 1
Basement
- Area: 2000
Heating
- Forced Air, Natural Gas
Cooling
- Heat Pump, Electric
Appliances
- Included: Microwave, Dishwasher, Disposal, Ice Maker, Double Oven, Oven/Range - Gas, Refrigerator, Water Dispenser, Water Heater, Gas Water Heater
- Laundry: Main Level, Hookup
Features
- Air Filter System, Ceiling Fan(s), Crown Molding, Floor Plan - Traditional, Formal/Separate Dining Room, Kitchen - Gourmet, Kitchen Island, Sound System
- Basement: Walk-Out Access,Unfinished,Partially Finished
- Number of fireplaces: 1
Interior area
- Total structure area: 5,288
- Total interior livable area: 3,388 sqft
- Finished area above ground: 3,288
- Finished area below ground: 100
Property
Parking
- Total spaces: 4
- Parking features: Garage Faces Front, Garage Door Opener, Attached, Driveway
- Attached garage spaces: 2
- Uncovered spaces: 2
Accessibility
- Accessibility features: None
Features
- Levels: Two
- Stories: 2
- Exterior features: Other
- Pool features: None
Lot
- Size: 0.35 Acres
Details
- Additional structures: Above Grade, Below Grade
- Parcel number: 21C1261
- Zoning: R1
- Special conditions: Standard
Construction
Type & style
- Home type: SingleFamily
- Architectural style: Colonial
- Property subtype: Single Family Residence
Materials
- Brick Front, Vinyl Siding
- Foundation: Concrete Perimeter
Condition
- New construction: No
- Year built: 2005
Utilities & green energy
- Sewer: Public Sewer
- Water: Public
Community & HOA
Community
- Subdivision: Royal Oaks
HOA
- Has HOA: Yes
- Services included: Trash
- HOA fee: $840 annually
Location
- Region: Fredericksburg
Financial & listing details
- Price per square foot: $192/sqft
- Tax assessed value: $528,400
- Annual tax amount: $3,880
- Date on market: 11/24/2025
- Listing agreement: Exclusive Right To Sell
- Ownership: Fee Simple
Price history
| Date | Event | Price |
|---|---|---|
| 2/27/2026 | Sold | $649,900$192/sqft |
Source:  Bright MLS #VASP2037568 Report a problem Bright MLS #VASP2037568 Report a problem | ||
| 2/7/2026 | Pending sale | $649,900$192/sqft |
Source: Bright MLS #VASP2037568 Report a problem | ||
| 1/1/2026 | Listed for sale | $649,900$192/sqft |
Source: Bright MLS #VASP2037568 Report a problem | ||
| 12/18/2025 | Pending sale | $649,900$192/sqft |
Source: Bright MLS #VASP2037568 Report a problem | ||
| 11/24/2025 | Listed for sale | $649,900+30.8%$192/sqft |
Source: Bright MLS #VASP2037568 Report a problem | ||
| 3/4/2005 | Sold | $496,817$147/sqft |
Source: Public Record Report a problem | ||
Public tax history
| Year | Property taxes | Tax assessment |
|---|---|---|
| 2025 | $3,880 | $528,400 |
| 2024 | $3,880 +10.6% | $528,400 +16.2% |
| 2023 | $3,510 +5.9% | $454,800 +1.2% |
| 2022 | $3,314 +6% | $449,300 +16.3% |
| 2021 | $3,128 | $386,400 |
| 2020 | $3,128 -1.8% | $386,400 +2.8% |
| 2019 | $3,184 +1.7% | $375,700 |
| 2018 | $3,130 +3% | $375,700 +5.1% |
| 2017 | $3,038 | $357,400 |
| 2016 | -- | $357,400 +1.8% |
| 2015 | -- | $351,000 |
| 2014 | -- | $351,000 +6.9% |
| 2013 | -- | $328,400 |
| 2012 | -- | $328,400 |
Find assessor info on the county website
Neighborhood: 22407
Nearby homes
- $618,7004 bd4 ba3.2k sqft7109 Crown Jewels Ct, Fredericksburg, VA 22407Off Market
- $751,0004 bd2 ba2.5k sqft7113 Crown Jewels Ct, Fredericksburg, VA 22407Off Market
- $714,7005 bd4 ba3.3k sqft7107 Crown Jewels Ct, Fredericksburg, VA 22407Off Market
- $768,2005 bd4 ba5.1k sqft7115 Crown Jewels Ct, Fredericksburg, VA 22407Off Market
- $742,5005 bd4 ba4.9k sqft11918 Big Ben Blvd, Fredericksburg, VA 22407Off Market
- $750,0006 bd4 ba5.1k sqft11916 Big Ben Blvd, Fredericksburg, VA 22407Sold
- $701,2004 bd4 ba3.6k sqft11914 Big Ben Blvd, Fredericksburg, VA 22407Off Market
- $694,6005 bd4 ba4.7k sqft7110 Crown Jewels Ct, Fredericksburg, VA 22407Off Market
Nearby schools
GreatSchools rating
- 2/10Harrison Road Elementary SchoolGrades: PK-5Distance: 1.4 mi
- 5/10Freedom Middle SchoolGrades: PK-8Distance: 2.3 mi
- 6/10Riverbend High SchoolGrades: 9-12Distance: 0.6 mi
Schools provided by the listing agent
- Elementary: Harrison Road
- Middle: Freedom
- High: Riverbend
- District: Spotsylvania County Public Schools
Source: Bright MLS. This data may not be complete. We recommend contacting the local school district to confirm school assignments for this home.
Get a cash offer in 3 minutes
Find out how much your home could sell for in as little as 3 minutes with a no-obligation cash offer.
Estimated market value
$654,700
Get a cash offer in 3 minutes
Find out how much your home could sell for in as little as 3 minutes with a no-obligation cash offer.
Estimated market value
$654,700
- Virginia
- Spotsylvania County
- Fredericksburg
- 22407
- 7111 Crown Jewels Ct
Nearby cities
Nearby neighborhoods
Nearby zip codes
Other Fredericksburg Topics
