Skip main navigation
Sold
Street View
  • Price Unknown

    7111 Duffield Dr, Dallas, TX 75248

    4beds
    1,976sqft
    Single Family Residence
    Built in 1978
    8,712 Square Feet Lot
    $540,800 Zestimate®
    $--/sqft
    $3,376 Estimated rent

    Home value

    $540,800

    $514,000 - $573,000

    $3,376/mo

    Zestimate® history
    Loading
    Loading...

    Owner options

    List your home for rent

    $3,376/mo

    Rent Zestimate®

    Find your next renter with Zillow Rental Manager. Plus, with online applications, you can quickly screen prospective tenants – for free.

    Learn more

    $3,376/mo

    Rent Zestimate®

    Refinance and save

    Refinancing to a lower rate could help reduce your monthly payments and save thousands over the life of the loan.

    See today's rates

    Explore your selling options

    Work with a Zillow partner agent

    Leverage their expertise and Zillow's premium Showcase listings to get your home seen by more buyers.

    Get started

    List with your own agent

    Get your home in front of millions of buyers by listing it on Zillow.

    Learn how to do it

    Sell it yourself

    Take full control of how buyers see your home on Zillow by listing For Sale by Owner (FSBO).

    List your home

    What's special

    Clean contemporary finishes throughoutNewly remodeled homeStunning masterpieceOpen floor planFree-standing tubLarge walk in closetBeautiful walk in shower
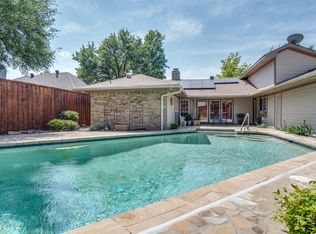
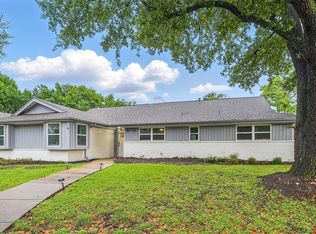
    Ready for a quick close! Total open floor plan and remodel! Large quartz waterfall island with built in SS gas cooktop. Everything has been touched on this remodel! Luxury Vinyl plank floors throughout, dry bar in the dining area with built in wine cooler. Beautiful walk in shower with free-standing tub in the primary bedroom and bath, with large walk in closet with chandelier. Remodel includes: totally re-sodded front and backyards with sprinkler system, all windows replaced, roof replaced, HVAC system replaced, as well as all cabinets and bathrooms. This newly remodeled home is a stunning masterpiece and the open floor plan creates a sense of spaciousness and flow with clean contemporary finishes throughout. Overall, this home is the perfect blend of style, comfort, and functionality, and is sure to impress!! All this and a great location and schools too!

    Zillow last checked:

    Listing updated:

    Listed by:

    Patty Smith 0488645 888-519-7431,

    EXP REALTY 888-519-7431

    Bought with:

    Cheryl McCarter

    Keller Williams Legacy

    Source: NTREIS,MLS#: 20355683

    Facts & features

    Interior

    Bedrooms & bathrooms
    • Bedrooms: 4
    • Bathrooms: 2
    • Full bathrooms: 2
    Primary bedroom
    • Features: En Suite Bathroom, Walk-In Closet(s)
    • Level: First
    • Dimensions: 16 x 13
    Bedroom
    • Features: Walk-In Closet(s)
    • Level: First
    • Dimensions: 12 x 11
    Bedroom
    • Features: Walk-In Closet(s)
    • Level: First
    • Dimensions: 11 x 10
    Breakfast room nook
    • Level: First
    • Dimensions: 8 x 10
    Dining room
    • Features: Built-in Features
    • Level: First
    • Dimensions: 13 x 12
    Kitchen
    • Features: Built-in Features, Kitchen Island, Stone Counters
    • Level: Second
    • Dimensions: 12 x 13
    Laundry
    • Features: Pantry
    • Level: First
    • Dimensions: 10 x 6
    Living room
    • Level: First
    • Dimensions: 21 x 19
    Heating
    • Central, Natural Gas
    Cooling
    • Central Air, Ceiling Fan(s), Electric
    Appliances
    • Included: Some Gas Appliances, Dishwasher, Electric Oven, Gas Cooktop, Gas Water Heater, Microwave, Plumbed For Gas, Vented Exhaust Fan, Wine Cooler
    Features
    • Built-in Features, Chandelier, Dry Bar, Decorative/Designer Lighting Fixtures, Kitchen Island, Open Floorplan, Pantry, Walk-In Closet(s), Wired for Sound
    • Has basement: No
    • Number of fireplaces: 1
    • Fireplace features: Gas Starter
    Interior area
    • Total interior livable area: 1,976 sqft

    Property

    Parking
    • Total spaces: 2
    • Parking features: Alley Access, Door-Single, Driveway, Garage, Garage Door Opener, Inside Entrance, Garage Faces Rear
    • Attached garage spaces: 2
    • Has uncovered spaces: Yes
    Features
    • Levels: One
    • Stories: 1
    • Patio & porch: Covered
    • Exterior features: Lighting
    • Pool features: None
    • Fencing: Wood
    Lot
    • Size: 8,712 sqft
    • Features: Back Yard, Interior Lot, Lawn, Landscaped, Sprinkler System, Few Trees
    Details
    • Parcel number: R039202201701

    Construction

    Type & style
    • Home type: SingleFamily
    • Architectural style: Detached
    • Property subtype: Single Family Residence
    Materials
    • Foundation: Slab
    Condition
    • Year built: 1978

    Utilities & green energy

    • Sewer: Public Sewer
    • Water: Public
    • Utilities for property: Natural Gas Available, Sewer Available, Separate Meters, Water Available

    Community & neighborhood

    Community
    • Community features: Curbs, Sidewalks
    Location
    • Region: Dallas
    • Subdivision: Preston Green North Fourth Sec

    Other

    Other facts
    • Listing terms: Cash,Conventional,FHA,VA Loan

    Price history

    DateEventPrice
    7/28/2023Sold--
    Source: NTREIS #20355683 Report a problem
    7/13/2023Pending sale$640,000$324/sqft
    Source: NTREIS #20355683 Report a problem
    7/7/2023Contingent$640,000$324/sqft
    Source: NTREIS #20355683 Report a problem
    6/23/2023Price change$640,000-1.5%$324/sqft
    Source: NTREIS #20355683 Report a problem
    6/14/2023Listed for sale$650,000$329/sqft
    Source: NTREIS #20355683 Report a problem
    6/13/2023Listing removed--
    Source: NTREIS #20303551 Report a problem
    6/6/2023Listed for sale$650,000$329/sqft
    Source: NTREIS #20303551 Report a problem
    6/2/2023Contingent$650,000$329/sqft
    Source: NTREIS #20303551 Report a problem
    5/17/2023Listed for sale$650,000$329/sqft
    Source: NTREIS #20303551 Report a problem
    4/26/2023Pending sale$650,000$329/sqft
    Source: NTREIS #20303551 Report a problem
    4/18/2023Contingent$650,000$329/sqft
    Source: NTREIS #20303551 Report a problem
    4/14/2023Listed for sale$650,000$329/sqft
    Source: NTREIS #20303551 Report a problem

    Public tax history

    YearProperty taxesTax assessment
    2025-- $548,025 -12.9%
    2024-- $629,264 +36.8%
    2023$6,020 +145.9%$460,077 +28.4%
    2022$2,448 $358,265 +10%
    2021$2,448 $325,695 +8.6%
    2020$2,448 $299,929 -0.2%
    2019$2,448 $300,540 +8.4%
    2018$2,448 -26.7%$277,178 +5.8%
    2017$3,341 $261,985 +3%
    2016$3,341 +28.9%$254,358 +3.7%
    2015$2,592 $245,388 +22.5%
    2014$2,592 $200,288 +16.4%
    2013-- $172,105 +3.2%
    2012-- $166,759 -7.6%
    2011-- $180,555 -0.6%
    2010-- $181,567 -0.8%
    2009-- $183,096 +11%
    2008-- $164,965 -2.8%
    2007-- $169,732 +3.1%
    2006-- $164,619 +0.5%
    2005-- $163,843 +4.5%
    2004-- $156,751 +0.6%
    2003-- $155,818 +3.6%
    2002-- $150,423 +10%
    2001-- $136,748 +10%
    2000-- $124,316

    Find assessor info on the county website

    Neighborhood: 75248

    Nearby schools

    GreatSchools rating
    Schools provided by the listing agent
    • Elementary: Haggar
    • Middle: Frankford
    • High: Shepton
    • District: Plano ISD

    Source: NTREIS. This data may not be complete. We recommend contacting the local school district to confirm school assignments for this home.

    Get a cash offer in 3 minutes
    Find out how much your home could sell for in as little as 3 minutes with a no-obligation cash offer.
    Estimated market value
    $540,800
    Get a cash offer in 3 minutes
    Find out how much your home could sell for in as little as 3 minutes with a no-obligation cash offer.
    Estimated market value
    $540,800