Welcome to a fresh start in this stunning, turn-key end-unit townhome at 7111 Flying Scotsman. Perfect for the first-time buyer or professional seeking a low-maintenance lifestyle without sacrificing style, this 3-bedroom, 2-bathroom home feels brand new thanks to a complete refresh featuring stylish new flooring, plush new carpet, and a crisp coat of neutral paint throughout. As a coveted end unit, you’ll enjoy enhanced privacy and an abundance of natural light that illuminates the versatile floor plan, perfect for creating a dedicated home office, a guest suite, or a fitness room. This property also solves the common townhome storage struggle with a dedicated exterior storage closet for your seasonal gear and outdoor essentials
Closed
$245,000
7111 Flying Scotsman Dr, Charlotte, NC 28213
3beds
1,456sqft
Townhouse
Built in 2002
-- sqft lot
$249,100 Zestimate®
$168/sqft
$1,800 Estimated rent
Home value
$249,100
$232,000 - $267,000
$1,800/mo
Zestimate® history
Owner options
List your home for rent
$1,800/mo
Rent Zestimate®
Find your next renter with Zillow Rental Manager. Plus, with online applications, you can quickly screen prospective tenants – for free.
$1,800/mo
Rent Zestimate®
Refinance and save
$1,702/mo
Est. payment
Refinancing to a lower rate could help reduce your monthly payments and save thousands over the life of the loan.
$1,702/mo
Est. payment
Explore your selling options
Work with a Zillow partner agent
Leverage their expertise and Zillow's premium Showcase listings to get your home seen by more buyers.
Get startedList with your own agent
Get your home in front of millions of buyers by listing it on Zillow.
Learn how to do itSell it yourself
Take full control of how buyers see your home on Zillow by listing For Sale by Owner (FSBO).
List your homeWhat's special
Zillow last checked:
Listing updated:
Listed by:
Heather Skinner heatherskinner@kw.com,
Keller Williams Ballantyne Area
Bought with:
Kevin Walker
Beacon Realty Group
Source: Canopy MLS as distributed by MLS GRID,MLS#: 4352894
Facts & features
Interior
Bedrooms & bathrooms
- Bedrooms: 3
- Bathrooms: 3
- Full bathrooms: 2
- 1/2 bathrooms: 1
Primary bedroom
- Level: Upper
- Area: 187.29 Square Feet
- Dimensions: 12' 5" X 15' 1"
Bedroom s
- Level: Upper
- Area: 72.07 Square Feet
- Dimensions: 8' 11" X 8' 1"
Bedroom s
- Level: Upper
- Area: 113.33 Square Feet
- Dimensions: 9' 7" X 11' 10"
Bathroom half
- Level: Main
- Area: 14.63 Square Feet
- Dimensions: 2' 7" X 5' 8"
Bathroom full
- Level: Upper
- Area: 83.1 Square Feet
- Dimensions: 7' 6" X 11' 1"
Bathroom full
- Level: Upper
- Area: 43.05 Square Feet
- Dimensions: 4' 11" X 8' 9"
Dining area
- Level: Main
- Area: 106.33 Square Feet
- Dimensions: 11' 11" X 8' 11"
Kitchen
- Level: Main
- Area: 121.01 Square Feet
- Dimensions: 8' 9" X 13' 10"
Laundry
- Level: Main
Living room
- Level: Main
- Area: 283.96 Square Feet
- Dimensions: 18' 10" X 15' 1"
Heating
- Forced Air, Natural Gas
Cooling
- Central Air
Appliances
- Included: Dishwasher, Disposal, Electric Oven, Electric Range, Gas Water Heater, Plumbed For Ice Maker
- Laundry: Electric Dryer Hookup, Main Level
Features
- Flooring: Carpet, Hardwood, Vinyl
- Has basement: No
- Fireplace features: Living Room
Interior area
- Total structure area: 1,456
- Total interior livable area: 1,456 sqft
- Finished area above ground: 1,456
- Finished area below ground: 0
Property
Parking
- Total spaces: 2
- Parking features: Parking Space(s)
- Uncovered spaces: 2
Features
- Levels: Two
- Stories: 2
- Entry location: Main
- Patio & porch: Enclosed, Patio
Lot
- Features: End Unit
Details
- Parcel number: 04921605
- Zoning: RES
- Special conditions: Standard
Construction
Type & style
- Home type: Townhouse
- Property subtype: Townhouse
Materials
- Brick Partial, Vinyl
- Foundation: Slab
Condition
- New construction: No
- Year built: 2002
Utilities & green energy
- Sewer: Public Sewer
- Water: City
Community & HOA
Community
- Security: Security System
- Subdivision: Newell Crossing
HOA
- Has HOA: Yes
- HOA fee: $133 monthly
- HOA name: Hawthorne Management
- HOA phone: 704-377-0114
Location
- Region: Charlotte
Financial & listing details
- Price per square foot: $168/sqft
- Tax assessed value: $250,800
- Date on market: 3/5/2026
- Cumulative days on market: 15 days
- Listing terms: Cash,Conventional,FHA,VA Loan
- Exclusions: See Fixture Exception
- Road surface type: None, Paved
Price history
| Date | Event | Price |
|---|---|---|
| 6/24/2026 | Listing removed | $1,850$1/sqft |
Source: Zillow Rentals Report a problem | ||
| 5/30/2026 | Listed for rent | $1,850$1/sqft |
Source: Zillow Rentals Report a problem | ||
| 5/28/2026 | Sold | $245,000-2%$168/sqft |
Source:  Canopy MLS as distributed by MLS GRID #4352894 Report a problem Canopy MLS as distributed by MLS GRID #4352894 Report a problem | ||
| 5/7/2026 | Pending sale | $250,000$172/sqft |
Source: Canopy MLS as distributed by MLS GRID #4352894 Report a problem | ||
| 5/6/2026 | Listed for sale | $250,000$172/sqft |
Source: Canopy MLS as distributed by MLS GRID #4352894 Report a problem | ||
| 3/20/2026 | Pending sale | $250,000$172/sqft |
Source: Canopy MLS as distributed by MLS GRID #4352894 Report a problem | ||
| 3/5/2026 | Listed for sale | $250,000+127.3%$172/sqft |
Source: Canopy MLS as distributed by MLS GRID #4352894 Report a problem | ||
| 9/1/2006 | Sold | $110,000-0.5%$76/sqft |
Source: Public Record Report a problem | ||
| 6/20/2002 | Sold | $110,500$76/sqft |
Source: Public Record Report a problem | ||
Public tax history
| Year | Property taxes | Tax assessment |
|---|---|---|
| 2025 | -- | $250,800 |
| 2024 | -- | $250,800 |
| 2023 | $1,979 +42.2% | $250,800 +91.2% |
| 2022 | $1,392 +0.8% | $131,200 |
| 2021 | $1,381 +0.5% | $131,200 |
| 2020 | $1,373 +1.1% | $131,200 |
| 2019 | $1,358 +1.7% | $131,200 +36.5% |
| 2018 | $1,334 +2.8% | $96,100 |
| 2017 | $1,297 | $96,100 |
| 2016 | $1,297 | $96,100 |
| 2015 | $1,297 +1.9% | $96,100 |
| 2014 | $1,273 | $96,100 |
| 2013 | -- | $96,100 -0.1% |
| 2012 | -- | $96,200 |
| 2011 | -- | $96,200 -10.3% |
| 2010 | -- | $107,300 |
| 2009 | -- | $107,300 |
| 2008 | -- | $107,300 |
| 2007 | -- | $107,300 |
| 2006 | -- | $107,300 |
| 2005 | -- | $107,300 |
| 2004 | -- | $107,300 |
Find assessor info on the county website
Neighborhood: College Downs
Nearby homes
- $250,4003 bd2 ba1.4k sqft7109 Flying Scotsman Dr, Charlotte, NC 28213Off Market
- $258,9003 bd2 ba1.4k sqft7115 Flying Scotsman Dr, Charlotte, NC 28213Off Market
- $270,9003 bd3 ba1.4k sqft7107 Flying Scotsman Dr, Charlotte, NC 28213Off Market
- $241,6002 bd3 ba1.3k sqft7105 Flying Scotsman Dr, Charlotte, NC 28213Off Market
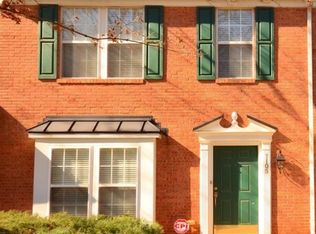
- $245,0002 bd3 ba1.4k sqft7117 Flying Scotsman Dr, Charlotte, NC 28213Sold
- $237,5002 bd2 ba1.4k sqft7119 Flying Scotsman Dr, Charlotte, NC 28213Off Market
- $254,0003 bd2 ba1.4k sqft7103 Flying Scotsman Dr, Charlotte, NC 28213Off Market
- $248,1003 bd2 ba1.4k sqft7121 Flying Scotsman Dr, Charlotte, NC 28213Off Market
Nearby schools
GreatSchools rating
- 5/10Joseph W Grier AcademyGrades: PK-5Distance: 1.1 mi
- 3/10Martin Luther King Jr MiddleGrades: 6-8Distance: 2.8 mi
- 3/10Julius L. Chambers High SchoolGrades: 9-12Distance: 2.3 mi
Schools provided by the listing agent
- Elementary: Joseph W. Grier
- Middle: Martin Luther King Jr
- High: Julius L. Chambers
Source: Canopy MLS as distributed by MLS GRID. This data may not be complete. We recommend contacting the local school district to confirm school assignments for this home.
Get a cash offer in 3 minutes
Find out how much your home could sell for in as little as 3 minutes with a no-obligation cash offer.
Estimated market value
$249,100
Get a cash offer in 3 minutes
Find out how much your home could sell for in as little as 3 minutes with a no-obligation cash offer.
Estimated market value
$249,100
- North Carolina
- Mecklenburg County
- Charlotte
- 28213
- College Downs
- 7111 Flying Scotsman Dr
Nearby cities
Nearby neighborhoods
Nearby zip codes
Other Charlotte Topics
