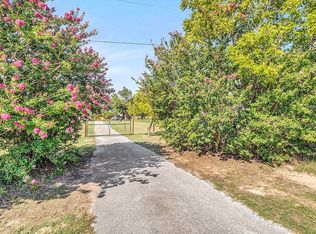
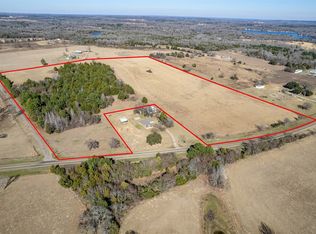
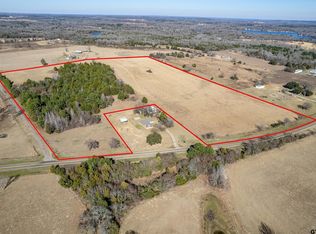
The Pegasus Horse Farm is one of the most immaculate and beautiful equestrian farms in North Texas. This remarkable farm presents a rare opportunity to acquire a turnkey equestrian facility set on sandy loam soil – ideal for horses. The property has served as home to The Pegasus Project, a nonprofit organization dedicated to the rescue, rehabilitation, and rehoming of horses.
The ranch features multiple barns totaling 11 stalls, a 100’ x200’ covered arena, a 60’ covered round pen, a horse walker, and numerous paddocks with 14 run-in sheds. Additional improvements include equipment and storage barns, fertile hay meadows and wooded pastures, ponds, Electrobraid fencing, and even a 2,400’ grass airstrip with a 60’ x 48’ metal hangar.
Water source is a high-producing private well near the arena, supplying the entire property. There are two ponds-one within the owner’s compound, which is fed by a spring, another in the northeast corner of the property.
For sale
Price cut: $295K (8/13)
$1,999,999
7111 Fm 2339, Murchison, TX 75778
1beds
640sqft
Single Family Residence
Built in 2011
96.13 Acres Lot
$-- Zestimate®
$3,125/sqft
$-- HOA
What's special
Horse walkerTurnkey equestrian facilityTwo pondsEquipment and storage barnsSandy loam soilElectrobraid fencing
- 348 days
- 63
- 7
Zillow last checked:
Listing updated:
Listed by:
David Burgher 0316273 214-350-0400,
Briggs Freeman Sotheby's Int'l 214-350-0400,
Harlan Ray 0595299 214-908-7770,
Briggs Freeman Sotheby's Int'l
Source: NTREIS,MLS#: 21099592
Facts & features
Interior
Bedrooms & bathrooms
- Bedrooms: 1
- Bathrooms: 1
- Full bathrooms: 1
Primary bedroom
- Level: First
- Dimensions: 0 x 0
Living room
- Level: First
- Dimensions: 0 x 0
Heating
- Electric
Cooling
- Ceiling Fan(s), Electric
Appliances
- Included: Refrigerator
Features
- Decorative/Designer Lighting Fixtures, Eat-in Kitchen, Open Floorplan, Cable TV
- Windows: Window Coverings
- Has basement: No
- Has fireplace: No
Interior area
- Total interior livable area: 640 sqft
Video & virtual tour
Property
Parking
- Total spaces: 1
- Parking features: Additional Parking, Workshop in Garage
- Carport spaces: 1
Features
- Levels: One
- Stories: 1
- Patio & porch: Front Porch, Covered
- Exterior features: Fire Pit
- Pool features: None
- Fencing: Cross Fenced,Electric
Lot
- Size: 96.13 Acres
- Features: Acreage, Pond on Lot, Rolling Slope
- Residential vegetation: Partially Wooded, Natural State, Wooded
Details
- Additional structures: Airplane Hangar, Covered Arena, Guest House, Second Residence, Residence, Workshop, Barn(s), Stable(s)
- Parcel number: R000033442
- Horses can be raised: Yes
- Horse amenities: Arena, Barn, Hay Storage, Indoor Arena, Round Pen, Stable(s), Tack Room
Construction
Type & style
- Home type: SingleFamily
- Architectural style: Other,Detached,Farmhouse
- Property subtype: Single Family Residence
Materials
- Wood Siding
Condition
- Year built: 2011
Utilities & green energy
- Water: Well
- Utilities for property: Electricity Connected, Water Available, Cable Available
Community & HOA
Community
- Security: Security Lights
- Subdivision: J Graff
HOA
- Has HOA: No
Location
- Region: Murchison
Financial & listing details
- Price per square foot: $3,125/sqft
- Annual tax amount: $17
- Date on market: 10/30/2025
- Cumulative days on market: 349 days
- Listing terms: Cash,Conventional,1031 Exchange
Estimated market value
Not available
Estimated sales range
Not available
Not available
Price history
| Date | Event | Price |
|---|---|---|
| 8/13/2026 | Price change | $1,999,999-12.9%$3,125/sqft |
Source: NTREIS #21099592 Report a problem | ||
| 5/8/2026 | Listed for sale | $2,295,000-8%$3,586/sqft |
Source: NTREIS #21099592 Report a problem | ||
| 10/30/2025 | Listed for sale | $2,495,000$3,898/sqft |
Source: NTREIS #21099592 Report a problem | ||
Public tax history
Tax history is unavailable.
Monthly payment
Est. payment
Payment breakdown
Explore the cost of this home by adjusting the details. Changes won't be saved.Climate risks
Neighborhood: 75778
Nearby schools
Schools provided by the listing agent
- Elementary: Brownsboro
- Middle: Brownsboro
- High: Brownsboro
- District: Brownsboro ISD
Source: NTREIS. This data may not be complete. We recommend contacting the local school district to confirm school assignments for this home.