PRICE IMPROVEMENT! Sellers are RELOCATING out of state for their dream job. Completed in 2021, this stunning condo is a blend of modern living and historical charm in the center of Mt. Airy. Boasting 3 bedrooms and 2 full baths, the residence is thoughtfully designed for functionality and flexibility. This 2-story home offers an open concept main living area with a spectacular kitchen, gorgeous Eucalyptus hardwood floors and balcony to enjoy your morning coffee. The high ceilings (over 9.6ft) create an airy and spacious atmosphere that adds to the overall allure of the space. The gourmet kitchen is a true chef's delight, featuring top-of-the-line Samsung appliances including an induction range, sleek Quartz countertops, Energy Star refrigerator and dishwasher plus modern Merillat cabinetry. Whether you're a culinary enthusiast or enjoy hosting gatherings, this kitchen will impress even the most discerning tastes. Off the main living space is a full bathroom with tub/shower in addition to the first bedroom. Head upstairs to 2 additional bedrooms, both with great sunlight from the multiple windows. The main bedroom has an ensuite bathroom with a rain shower and double sink vanity. The third bedroom is also ample in size and features exposed brick and metal beams from the original 1800's building. Designed with your comfort in mind, this condo offers extra insulation, soundproofing and energy efficient Sierra Pacific windows and doors, allowing for peaceful and quiet city living. All systems within the condo were brand new in 2021, ensuring optimal performance and efficiency. Other standout features include low flow Kohler fixtures, LED and CFL lighting, Daikin mini split heat pump HVAC system, Rheem 50-gallon hybrid water heater, in-unit laundry, multiple closets, 2-car tandem covered parking near the front door, integrated security system, community room with television and bar, outdoor BBQ area and has a 10-year TAX abatement. Located just steps away from restaurants, shopping, retail and cafes and in close proximity to Chestnut Hill and two Septa regional rail lines to Philadelphia.
Sold for $565,000
$565,000
7111 Germantown Ave Unit 206, Philadelphia, PA 19119
3beds
1,656sqft
Condominium
Built in 2021
-- sqft lot
$582,200 Zestimate®
$341/sqft
$2,601 Estimated rent
Home value
$582,200
$547,000 - $623,000
$2,601/mo
Zestimate® history
Owner options
List your home for rent
$2,601/mo
Rent Zestimate®
Find your next renter with Zillow Rental Manager. Plus, with online applications, you can quickly screen prospective tenants – for free.
$2,601/mo
Rent Zestimate®
Refinance and save
$3,503/mo
Est. payment
Refinancing to a lower rate could help reduce your monthly payments and save thousands over the life of the loan.
$3,503/mo
Est. payment
Explore your selling options
Work with a Zillow partner agent
Leverage their expertise and Zillow's premium Showcase listings to get your home seen by more buyers.
Get startedList with your own agent
Get your home in front of millions of buyers by listing it on Zillow.
Learn how to do itSell it yourself
Take full control of how buyers see your home on Zillow by listing For Sale by Owner (FSBO).
List your homeWhat's special
Zillow last checked:
Listing updated:
Listed by:
Karen Langsfeld 215-495-2914,
Compass RE
Bought with:
Brian Stetler, RS301905
BHHS Fox & Roach-Center City Walnut
Source: Bright MLS,MLS#: PAPH2244648
Facts & features
Interior
Bedrooms & bathrooms
- Bedrooms: 3
- Bathrooms: 2
- Full bathrooms: 2
- Main level bathrooms: 1
- Main level bedrooms: 1
Basement
- Area: 0
Heating
- ENERGY STAR Qualified Equipment, Heat Pump, Natural Gas
Cooling
- Central Air, Electric
Appliances
- Included: Energy Efficient Appliances, ENERGY STAR Qualified Washer, ENERGY STAR Qualified Dishwasher, ENERGY STAR Qualified Refrigerator, Stainless Steel Appliance(s), Electric Water Heater
- Laundry: Washer In Unit, Dryer In Unit, In Unit
Features
- Combination Dining/Living, Combination Kitchen/Living, Efficiency, Exposed Beams, Open Floorplan, Kitchen - Gourmet, Bathroom - Stall Shower, Bathroom - Tub Shower, Upgraded Countertops, Walk-In Closet(s)
- Flooring: Hardwood, Tile/Brick, Wood
- Doors: ENERGY STAR Qualified Doors
- Windows: ENERGY STAR Qualified Windows
- Has basement: No
- Has fireplace: No
Interior area
- Total structure area: 1,656
- Total interior livable area: 1,656 sqft
- Finished area above ground: 1,656
- Finished area below ground: 0
Property
Parking
- Total spaces: 2
- Parking features: Parking Space Conveys, Assigned, Attached Carport, Parking Lot
- Carport spaces: 2
- Details: Assigned Parking, Assigned Space #: 17
Accessibility
- Accessibility features: Accessible Elevator Installed
Features
- Levels: Bi-Level,Two
- Stories: 2
- Exterior features: Sidewalks, Street Lights, Balcony
- Pool features: None
Details
- Additional structures: Above Grade, Below Grade
- Parcel number: 888096080
- Zoning: CMX2
- Special conditions: Standard
Construction
Type & style
- Home type: Condo
- Architectural style: Contemporary
- Property subtype: Condominium
- Attached to another structure: Yes
Materials
- Masonry
Condition
- Excellent
- New construction: Yes
- Year built: 2021
- Major remodel year: 2021
Details
- Builder name: Bancroft Green
Utilities & green energy
- Sewer: Public Sewer
- Water: Public
- Utilities for property: Cable Connected
Green energy
- Energy efficient items: HVAC, Construction
- Construction elements: Salvaged Materials
Community & HOA
Community
- Security: Main Entrance Lock, Security System
- Condo and coop fee: $552 monthly
- Subdivision: Mt Airy
HOA
- Has HOA: No
- Amenities included: Common Grounds, Elevator(s), Picnic Area
- Services included: Common Area Maintenance, Maintenance Structure, Insurance, Management, Parking Fee, Reserve Funds, Sewer, Snow Removal, Trash, Water
- HOA name: Philly Living Management Group
Location
- Region: Philadelphia
- Municipality: PHILADELPHIA
Financial & listing details
- Price per square foot: $341/sqft
- Tax assessed value: $108,581
- Annual tax amount: $1,519
- Date on market: 6/8/2023
- Listing agreement: Exclusive Agency
- Listing terms: Cash,Conventional
- Inclusions: Washer, Dryer And Refrigerator All In "as Is" Condition
- Exclusions: Hanging Tv
- Ownership: Condominium
Price history
| Date | Event | Price |
|---|---|---|
| 5/30/2025 | Listing removed | $3,050$2/sqft |
Source: Bright MLS #PAPH2479182 Report a problem | ||
| 5/29/2025 | Listing removed | $575,000$347/sqft |
Source:  Bright MLS #PAPH2448796 Report a problem Bright MLS #PAPH2448796 Report a problem | ||
| 5/9/2025 | Listed for rent | $3,050$2/sqft |
Source: Bright MLS #PAPH2479182 Report a problem | ||
| 5/6/2025 | Price change | $575,000-3.4%$347/sqft |
Source: Bright MLS #PAPH2448796 Report a problem | ||
| 4/14/2025 | Price change | $595,000-4.8%$359/sqft |
Source: Bright MLS #PAPH2448796 Report a problem | ||
| 3/25/2025 | Price change | $625,000-3.8%$377/sqft |
Source: Bright MLS #PAPH2448796 Report a problem | ||
| 3/8/2025 | Listed for sale | $650,000+15%$393/sqft |
Source: Bright MLS #PAPH2448796 Report a problem | ||
| 10/6/2023 | Sold | $565,000-0.9%$341/sqft |
Source: Bright MLS #PAPH2244648 Report a problem | ||
| 9/13/2023 | Pending sale | $570,000$344/sqft |
Source: Bright MLS #PAPH2244648 Report a problem | ||
| 8/7/2023 | Contingent | $570,000$344/sqft |
Source: Bright MLS #PAPH2244648 Report a problem | ||
| 7/26/2023 | Price change | $570,000-1.7%$344/sqft |
Source: Bright MLS #PAPH2244648 Report a problem | ||
| 6/8/2023 | Listed for sale | $580,000+2.7%$350/sqft |
Source: Bright MLS #PAPH2244648 Report a problem | ||
| 10/11/2022 | Sold | $565,000+4.6%$341/sqft |
Source: Bright MLS #PAPH2158264 Report a problem | ||
| 9/13/2022 | Pending sale | $540,000$326/sqft |
Source: Bright MLS #PAPH2158264 Report a problem | ||
| 9/12/2022 | Listed for sale | $540,000$326/sqft |
Source: Bright MLS #PAPH2158264 Report a problem | ||
Public tax history
Tax history is unavailable.
Neighborhood: Mount Airy East
Nearby homes
- $750,0003 bd3 ba1.7k sqft7111 Germantown Ave #403, Philadelphia, PA 19119Sold
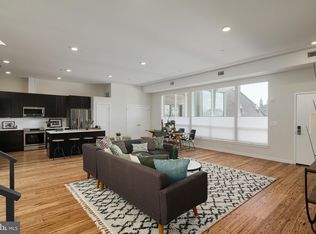
- $532,5003 bd2 ba1.6k sqft7111 Germantown Ave #102, Philadelphia, PA 19119Sold

- $799,2003 bd2 ba2k sqft7111 Germantown Ave #302, Philadelphia, PA 19119Off Market
- $853,6003 bd2 ba1.8k sqft7111 Germantown Ave UNIT 305, Philadelphia, PA 19119Off Market
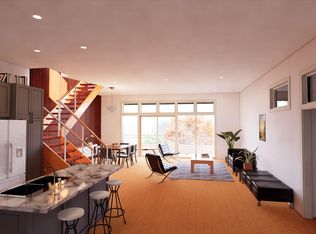
- $624,0002 bd2 ba2k sqft7111 Germantown Ave #205, Philadelphia, PA 19119Off Market
- $619,9002 bd3 ba1.5k sqft7111 Germantown Ave UNIT 104, Philadelphia, PA 19119Off Market
- $716,1002 bd2 ba2k sqft7111 Germantown Ave UNIT 304, Philadelphia, PA 19119Off Market
- $584,8002 bd2 ba1.5k sqft7111 Germantown Ave #101, Philadelphia, PA 19119Off Market
Nearby schools
GreatSchools rating
- 6/10Henry H. Houston Elementary SchoolGrades: K-8Distance: 0.3 mi
- 1/10Roxborough High SchoolGrades: 9-12Distance: 2.3 mi
Schools provided by the listing agent
- Elementary: Houston Henry
- Middle: Houston
- District: The School District Of Philadelphia
Source: Bright MLS. This data may not be complete. We recommend contacting the local school district to confirm school assignments for this home.
Get a cash offer in 3 minutes
Find out how much your home could sell for in as little as 3 minutes with a no-obligation cash offer.
Estimated market value
$582,200
Get a cash offer in 3 minutes
Find out how much your home could sell for in as little as 3 minutes with a no-obligation cash offer.
Estimated market value
$582,200
- Pennsylvania
- Philadelphia County
- Philadelphia
- 19119
- Mount Airy East
- 7111 Germantown Ave Unit 206
Nearby cities
Nearby neighborhoods
Nearby zip codes
Other Philadelphia Topics
