Skip main navigation
Sold for $8,150,000
  • Tax assessed value
    $8,150,000

    7111 Grasswood Ave, Malibu, CA 90265

    4beds
    4,000sqft
    Residential, Single Family Residence
    Built in 1979
    0.75 Acres Lot
    $-- Zestimate®
    $2,038/sqft
    $27,352 Estimated rent

    Home value

    Not available

    Estimated sales range

    Not available

    $27,352/mo

    Zestimate® history
    Loading
    Loading...

    Owner options

    List your home for rent

    $27,352/mo

    Rent Zestimate®

    Find your next renter with Zillow Rental Manager. Plus, with online applications, you can quickly screen prospective tenants – for free.

    Learn more

    $27,352/mo

    Rent Zestimate®

    Refinance and save

    $52,125/mo

    Est. payment

    Refinancing to a lower rate could help reduce your monthly payments and save thousands over the life of the loan.

    See today's rates

    $52,125/mo

    Est. payment

    Explore your selling options

    Work with a Zillow partner agent

    Leverage their expertise and Zillow's premium Showcase listings to get your home seen by more buyers.

    Get started

    List with your own agent

    Get your home in front of millions of buyers by listing it on Zillow.

    Learn how to do it

    Sell it yourself

    Take full control of how buyers see your home on Zillow by listing For Sale by Owner (FSBO).

    List your home

    What's special

    Prime coastal locationGas fireplaceSleek linear fireplacePrivate ocean-view deckPrimary retreatGuest suitePrivate outdoor shower
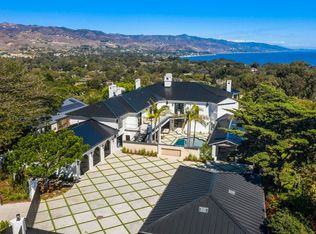
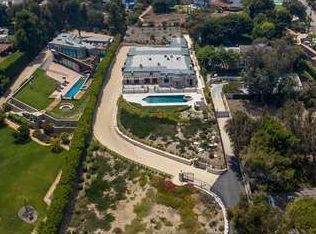
    Perched in a prime coastal location, this estate blends modern luxury with natural beauty, offering breathtaking ocean, island, and city views. Designed for seamless indoor-outdoor living, the home welcomes you with a landscaped front yard, a covered entry, and a keypad-secured French door leading into a bright foyer with wood floors. To the right, the office features vaulted wood-beamed ceilings, skylights, and French windows framing ocean views. A cozy seating area enhances the space, which could serve as a bedroom. Steps lead to an en-suite bath with tile floors, a skylight-lit shower, and a vanity. Across the hall, a bedroom with wood-themed ceilings, skylights, and French windows offers a large closet and an en-suite bath with a soaking tubThe main living area is bathed in natural light, featuring high wood-beamed ceilings, a built-in speaker system, and a gas fireplace. French doors open to the backyard, welcoming fresh ocean breezes. The adjacent dining area, with matching wood beams and stunning views, leads to a sunken wet bar with stone counters, a mini wine fridge, and a sink perfect for entertaining. The kitchen is a chef's dream, with a stone island offering bar seating, a Miele range with an ascending fan, and abundant natural light from a skylight. Miele appliances include a double oven, dishwasher, microwave, and a spacious fridge-freezer. A powder room with wood floors and a custom vanity is across from a large storage closet.The primary retreat is a masterpiece of design, featuring wood floors, a statement wood wall, and high wood-clad ceilings. A seating area with push-to-open cabinets provides a quiet retreat, while a sliding glass door leads to a generous closet. Steps lead to the primary bath, where double vanities, a freestanding soaking tub, and a makeup vanity create a spa-like atmosphere. A multi-head shower, including a rainfall option, connects to a private outdoor shower. Additional features include a built-in speaker system and a sliding glass door opening to a deck and backyard. Upstairs, the guest suite offers wood floors, a gas fireplace, and French doors opening to a private ocean-view deck. The en-suite bath features wood floors, a vanity, and a shower stall. Nest system ensures climate control and security. The backyard is a private oasis with a patio offering spectacular ocean, coastline, and city views. A sleek linear fireplace framed by rich wood accents sets a warm and inviting atmosphere, while the outdoor kitchen features a Viking oven, mini wine fridge, and counter space. A deck with lounge seating and a chair swing provides a tranquil escape, leading to a lawn and a pool area with wooden decking. The pool boasts an automatic cover and a built-in Jacuzzi. Mature trees provide shade, while a fire pit and outdoor TV near the primary suite's deck enhance the experience. A landscaped water feature adds to the serene atmosphere. Beyond, a private putting and chipping green with a bunker offers a golfer's paradise. Lime trees and lush landscaping provide privacy and a connection to nature. The guest house is a secluded retreat with wood floors and sliding glass doors flooding the space with natural light. Recessed lighting and ocean views enhance the ambiance, making it an ideal getaway. A converted garage now serves as a professional gym with mat flooring, mirrors, and French doors opening to a turf area. A cold plunge and sauna offer the ultimate wellness experience, while an attached bath with wood floors, a vanity, and an outdoor seating area complete the space.With modern conveniences like a tankless water heater, security cameras, and parking for five vehicles, this estate offers refined luxury with every detail thoughtfully designed. Whether lounging by the pool or watching the sunset, this home is a sanctuary of sophistication and comfort.

    Zillow last checked:

    Listing updated:

    Listed by:

    Christopher Cortazzo DRE # 01190363 310-579-5887,

    Compass 310-230-5744

    Bought with:

    Santiago Arana, DRE # 01492489

    The Agency

    Andrea Lynch Kerepesi, DRE # 01886610

    The Agency

    Source: CLAW,MLS#: 25504817MLS Logo

    Facts & features

    Interior

    Bedrooms & bathrooms
    • Bedrooms: 4
    • Bathrooms: 6
    • Full bathrooms: 4
    • 1/2 bathrooms: 2
    Rooms
    • Room types: Powder, Gym, Breakfast Bar, Dining Area, Patio Open, Living Room, Office, Entry, Walk-In Closet, Bar
    Bedroom
    • Features: Walk-In Closet(s), Dressing Area
    Bathroom
    • Features: Bidet, Double Shower, Double Vanity(s), Powder Room, Shower and Tub, Shower Over Tub, Shower Stall, Tile
    Kitchen
    • Features: Kitchen Island, Stone Counters, Gourmet Kitchen, Skylight(s)
    Heating
    • Central
    Cooling
    • Air Conditioning
    Appliances
    • Included: Built-Ins, Gas Cooking Appliances, Double Oven, Microwave, Range, Freezer, Disposal, Dishwasher, Range/Oven, Refrigerator
    • Laundry: Inside, Laundry Room
    Features
    • Built-in Features, Beamed Ceilings, Bidet, Bar, High Ceilings, Turnkey, Wet Bar, Recessed Lighting, Built-Ins, Breakfast Counter / Bar, Dining Area, Eat-in Kitchen, Kitchen Island, Living Room
    • Flooring: Wood, Tile
    • Doors: French Doors, Sliding Doors
    • Windows: Skylight(s)
    • Number of fireplaces: 4
    • Fireplace features: Gas, Living Room, Fire Pit, Outside, Patio
    • Common walls with other units/homes: Detached/No Common Walls
    Interior area
    • Total structure area: 4,000
    • Total interior livable area: 4,000 sqft

    Property

    Parking
    • Total spaces: 5
    • Parking features: Community Structure, Gated, Guest, Driveway, Open, Unassigned, Private
    • Has garage: Yes
    • Has uncovered spaces: Yes
    Accessibility
    • Accessibility features: None
    Features
    • Levels: Two
    • Stories: 2
    • Entry location: Foyer
    • Patio & porch: Patio
    • Exterior features: Balcony, Barbecue
    • Has private pool: Yes
    • Pool features: In Ground, Heated, Pool Cover, Private
    • Has spa: Yes
    • Spa features: In Ground, Private, Hot Tub
    • Fencing: Gate
    • Has view: Yes
    • View description: Coastline, Panoramic, Pool, Ocean, Mountain(s)
    • Has water view: Yes
    • Water view: Coastline,Ocean
    Lot
    • Size: 0.75 Acres
    • Features: Back Yard, Front Yard, Lawn, Landscaped, Near Public Transit
    Details
    • Additional structures: Other, Guest House
    • Parcel number: 4466014021
    • Zoning: LCRA1*
    • Special conditions: Standard

    Construction

    Type & style
    • Home type: SingleFamily
    • Architectural style: Contemporary
    • Property subtype: Residential, Single Family Residence
    Condition
    • Year built: 1979

    Community & HOA

    Community
    • Security: Automatic Gate
    HOA
    • Has HOA: No
    Location
    • Region: Malibu

    Financial & listing details

    • Price per square foot: $2,038/sqft
    • Tax assessed value: $8,150,000
    • Date on market: 5/20/2025
    • Road surface type: Paved

    Price history

    DateEventPrice
    12/2/2025Sold$8,150,000-7.9%$2,038/sqft
    Source: CLAW #25504817 Report a problem
    7/31/2025Price change$8,850,000-11.5%$2,213/sqft
    Source: CLAW #25504817 Report a problem
    5/29/2025Price change$9,995,000-4.4%$2,499/sqft
    Source: CLAW #25504817 Report a problem
    5/20/2025Listed for sale$10,450,000$2,613/sqft
    Source: CLAW #25504817 Report a problem
    4/9/2025Listing removed$10,450,000$2,613/sqft
    Source: CLAW #25504817 Report a problem
    3/3/2025Listed for sale$10,450,000+300.2%$2,613/sqft
    Source: CLAW #25504817 Report a problem
    6/1/2012Sold$2,611,500+248.2%$653/sqft
    Source: CLAW #11563115 Report a problem
    1/5/1994Sold$750,000$188/sqft
    Source: Public Record Report a problem

    Public tax history

    YearProperty taxesTax assessment
    2026-- $8,150,000 +145.8%
    2025$41,739 +8.4%$3,316,238 +2%
    2024$38,504 +1.9%$3,251,214 +2%
    2023$37,772 +1.3%$3,187,465 +2%
    2022$37,285 +2.4%$3,124,967 +2%
    2021$36,399 +0.6%$3,063,694 +1%
    2020$36,193 $3,032,281 +2%
    2019$36,193 +7.4%$2,972,825 +2%
    2018$33,711 $2,914,535 +2%
    2017$33,711 +0.4%$2,857,388 +2%
    2016$33,566 +3.4%$2,801,362 +1.5%
    2015$32,473 +4.1%$2,759,284 +3.1%
    2014$31,191 $2,675,822 +167.9%
    2012-- $998,659 +2%
    2011-- $979,078 +0.8%
    2010-- $971,762 -0.2%
    2009-- $974,071 +2%
    2008-- $954,972 +2%
    2007-- $936,248 +2%
    2006-- $917,891
    2005-- $917,891 +4%
    2004-- $882,250 +1.9%
    2003-- $866,081 +2%
    2002-- $849,100 +4%
    2000-- $816,131
    Find assessor info on the county website

    Neighborhood: Point Dume

    Nearby schools

    GreatSchools rating
    Schools provided by the listing agent
    • District: Santa Monica-Malibu Unified School District

    Source: CLAW. This data may not be complete. We recommend contacting the local school district to confirm school assignments for this home.