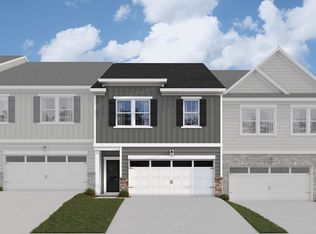
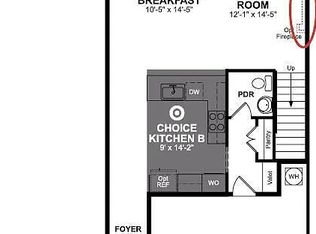
Carpenters Pointe - Amazing West Cary location next to NW Cary YMCA. Convenient to Hwy 55, 540, shopping, dining and entertainment. END UNIT with plenty of natural light! Brand new floorplan- the Sierra is a 3-story TH with all main living on 1st floor, 3bdrms plus loft on 2nd floor and 3rd floor has spacious rec room, 4th bdrm and full ba. Interior features include a gourmet kitchen, electric fireplace, wood stairs, quartz countertops and so much more. Every home is certified as a DOE Zero Ready Home which includes spray foam insulation, 2x6 ext walls, whole house fresh air system and are Energy Star Certified, and Indoor Air Plus qualified.
Please do not contact listing agent, please contact onsite agent for additional information- Kimberly Garrett: (516) 330-4652 or kimberly.garrett@beazer.com
Sales Center Hours:
Mon, Tues, Sat: 10am-5pm, Sun & Wed: 1pm - 5 pm
Sold for $592,900
$592,900
7111 Hubner Pl #19, Cary, NC 27519
4beds
2,580sqft
Townhouse
Built in 2025
2,613 Square Feet Lot
$572,400 Zestimate®
$230/sqft
$2,824 Estimated rent
Home value
$572,400
$544,000 - $607,000
$2,824/mo
Zestimate® history
Owner options
List your home for rent
$2,824/mo
Rent Zestimate®
Find your next renter with Zillow Rental Manager. Plus, with online applications, you can quickly screen prospective tenants – for free.
$2,824/mo
Rent Zestimate®
Refinance and save
$3,902/mo
Est. payment
Refinancing to a lower rate could help reduce your monthly payments and save thousands over the life of the loan.
$3,902/mo
Est. payment
Explore your selling options
Work with a Zillow partner agent
Leverage their expertise and Zillow's premium Showcase listings to get your home seen by more buyers.
Get startedList with your own agent
Get your home in front of millions of buyers by listing it on Zillow.
Learn how to do itSell it yourself
Take full control of how buyers see your home on Zillow by listing For Sale by Owner (FSBO).
List your homeWhat's special
Electric fireplaceGourmet kitchenEnd unitPlenty of natural lightQuartz countertopsWood stairs
Zillow last checked:
Listing updated:
Listed by:
Matt Goss 919-801-8247,
Beazer Homes
Bought with:
Matt Goss, 194844
Beazer Homes
Source: Doorify MLS,MLS#: 10074578
Facts & features
Interior
Bedrooms & bathrooms
- Bedrooms: 4
- Bathrooms: 4
- Full bathrooms: 3
- 1/2 bathrooms: 1
Primary bedroom
- Level: Second
- Area: 196.2 Square Feet
- Dimensions: 13.08 x 15
Bedroom 2
- Level: Second
- Area: 124.65 Square Feet
- Dimensions: 11.25 x 11.08
Bedroom 3
- Level: Second
- Area: 132.88 Square Feet
- Dimensions: 11 x 12.08
Bedroom 4
- Description: with Walk-In Closet
- Level: Third
- Area: 149.5 Square Feet
- Dimensions: 13 x 11.5
Primary bathroom
- Description: with Walk-In Closet
- Level: Second
Bathroom 2
- Level: Second
Bathroom 3
- Level: Third
Breakfast room
- Level: First
- Area: 150.26 Square Feet
- Dimensions: 10.42 x 14.42
Other
- Level: First
- Area: 61.97 Square Feet
- Dimensions: 4.25 x 14.58
Great room
- Level: First
- Area: 174.19 Square Feet
- Dimensions: 12.08 x 14.42
Kitchen
- Level: First
- Area: 127.53 Square Feet
- Dimensions: 9 x 14.17
Laundry
- Level: Second
Loft
- Level: Second
- Area: 153.3 Square Feet
- Dimensions: 11.5 x 13.33
Other
- Description: Patio
- Level: First
- Area: 48 Square Feet
- Dimensions: 8 x 6
Other
- Description: Powder Room
- Level: First
Other
- Description: 2 Car Garage
- Level: First
- Area: 361.6 Square Feet
- Dimensions: 18.08 x 20
Recreation room
- Level: Third
- Area: 277.7 Square Feet
- Dimensions: 16.5 x 16.83
Heating
- ENERGY STAR Qualified Equipment, Fireplace(s), Forced Air
Cooling
- Central Air, ENERGY STAR Qualified Equipment
Appliances
- Included: ENERGY STAR Qualified Appliances, Induction Cooktop, Microwave, Stainless Steel Appliance(s)
Features
- Flooring: Carpet, Laminate, Tile, Wood
- Number of fireplaces: 1
- Fireplace features: Electric, Great Room
Interior area
- Total structure area: 2,580
- Total interior livable area: 2,580 sqft
- Finished area above ground: 2,580
- Finished area below ground: 0
Property
Parking
- Total spaces: 5
- Parking features: Garage, Open
- Garage spaces: 2
- Uncovered spaces: 3
Features
- Levels: Three Or More
- Stories: 3
Lot
- Size: 2,613 Square Feet
Details
- Parcel number: 19
- Special conditions: Standard
Construction
Type & style
- Home type: Townhouse
- Architectural style: Arts & Crafts
- Property subtype: Townhouse
Materials
- Spray Foam Insulation, Vinyl Siding
- Foundation: Slab
- Roof: Shingle
Condition
- New construction: Yes
- Year built: 2025
- Major remodel year: 2025
Details
- Builder model: The Sierra - Arts & Crafts A
Utilities & green energy
- Sewer: Public Sewer
- Water: Public
Green energy
- Energy efficient items: Appliances, Construction, Doors, HVAC, Insulation, Lighting, Thermostat, Windows, Water Heater
- Indoor air quality: Integrated Pest Management, Moisture Control, Ventilation
- Water conservation: Efficient Hot Water Distribution, Low-Flow Fixtures
Community & HOA
Community
- Features: Other, Playground
- Subdivision: Carpenters Pointe
HOA
- Has HOA: Yes
- Amenities included: Dog Park, Maintenance Grounds, Playground, Trail(s)
- Services included: Maintenance Grounds
- HOA fee: $130 monthly
- HOA name: Carpenters Pointe Homeowners Association
- HOA phone: 866-473-2573
- Additional fee info: Second HOA Fee $2150 One Time
Location
- Region: Cary
Financial & listing details
- Price per square foot: $230/sqft
- Date on market: 2/4/2025
- Listing agreement: Exclusive Right To Sell
- Listing terms: Cash,Conventional,FHA,VA Loan
- Ownership type: Townhouse
Price history
| Date | Event | Price |
|---|---|---|
| 6/18/2025 | Sold | $592,900-1.2%$230/sqft |
Source:  Doorify MLS #10074578 Report a problem Doorify MLS #10074578 Report a problem | ||
| 2/25/2025 | Pending sale | $599,900$233/sqft |
Source: Doorify MLS #10074578 Report a problem | ||
| 2/11/2025 | Price change | $599,900-4.6%$233/sqft |
Source: Doorify MLS #10074578 Report a problem | ||
| 2/4/2025 | Listed for sale | $628,890$244/sqft |
Source: Doorify MLS #10074578 Report a problem | ||
Public tax history
Tax history is unavailable.
Neighborhood: 27519
Nearby homes
- $593,0004 bd4 ba2.6k sqft7111 Hubner Pl, Cary, NC 27519Sold

- $550,0004 bd4 ba2.5k sqft7113 Hubner Pl, Cary, NC 27519Sold

- $570,0004 bd4 ba2.5k sqft7115 Hubner Pl, Cary, NC 27519Sold
- $516,0004 bd4 ba2.5k sqft6973 Doddridge Ln, Cary, NC 27519Sold
- $620,0002,613 sqft6975 Doddridge Ln, Cary, NC 27519Sold
- $633,0002,613 sqft6971 Doddridge Ln, Cary, NC 27519Sold
- $100,0002,613 sqft7119 Hubner Pl, Cary, NC 27519Off Market
- $627,000-- bd3 ba2.5k sqft7108 Hubner Pl, Cary, NC 27519Sold
- $610,000-- bd3 ba2.4k sqft7114 Hubner Pl, Cary, NC 27519Sold
Nearby schools
GreatSchools rating
- 7/10Carpenter ElementaryGrades: PK-5Distance: 0.8 mi
- 10/10Alston Ridge MiddleGrades: 6-8Distance: 2.8 mi
- 10/10Panther Creek HighGrades: 9-12Distance: 1 mi
Schools provided by the listing agent
- Elementary: Wake - Carpenter Elementary
- Middle: Wake - Alston Ridge Middle
- High: Wake - Panther Creek High
Source: Doorify MLS. This data may not be complete. We recommend contacting the local school district to confirm school assignments for this home.
Get a cash offer in 3 minutes
Find out how much your home could sell for in as little as 3 minutes with a no-obligation cash offer.
Estimated market value
$572,400
Get a cash offer in 3 minutes
Find out how much your home could sell for in as little as 3 minutes with a no-obligation cash offer.
Estimated market value
$572,400
- North Carolina
- Wake County
- Cary
- 27519
- 7111 Hubner Pl Unit 19
